
£1,000
pcm
(Tenancy Info)
Let Agreed
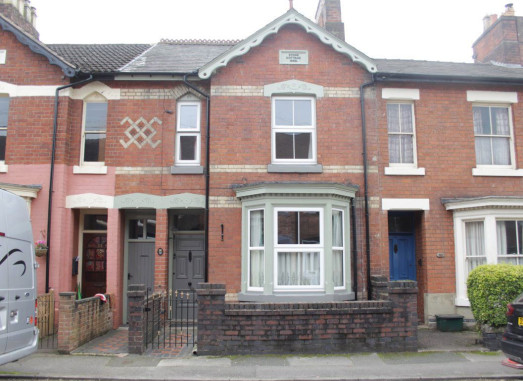
Terraced Property,
in
Cramer Street, Stafford, ST17 4BX
- 3 Bedrooms
- 2 Bathrooms
- 2 Receptions
- Unfurnished
** TRADITIONAL TERRACE ** 2 RECEPTION ROOMS ** CONVERTED CELLAR ** CONVERTED LOFT ** 2 BATHROOMS ** Ref: FSSTONE032
A well presented 3 bedroom property located within easy reach of Stafford town centre and railway station. Both the loft space and cellar area have been fully converted offering flexible use as office / playroom/ hobby room and there is a 2nd bathroom to the converted loft. Externally there is a small utility area to the outside shed, outside toilet and storage shed. This is a unique family home with generous proportions and storage in abundance.
Entrance Hallway - 8ft 1in x 3ft 1in (2.89m x 0.97m).Neutral décor and carpet.
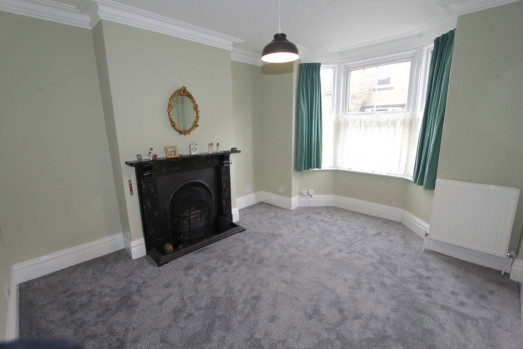
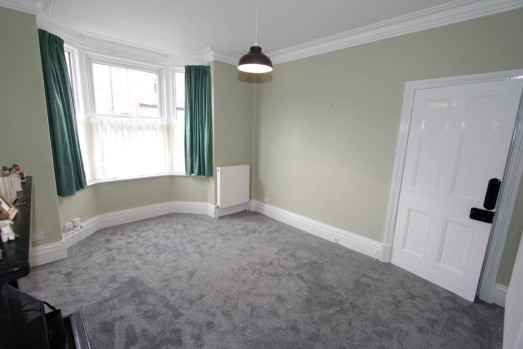
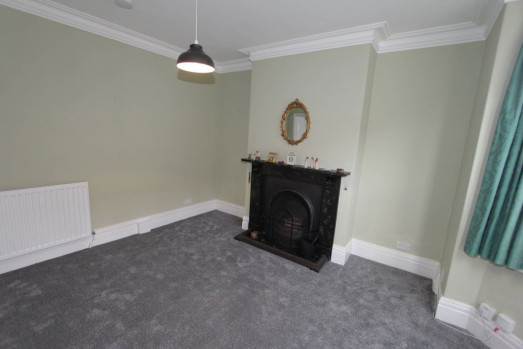
Front Reception Room - 14ft 4in x 11ft 8in (4.40m x 3.60m).Neutral décor and carpet. Decorative fireplace and UPVC bay window to front elevation.
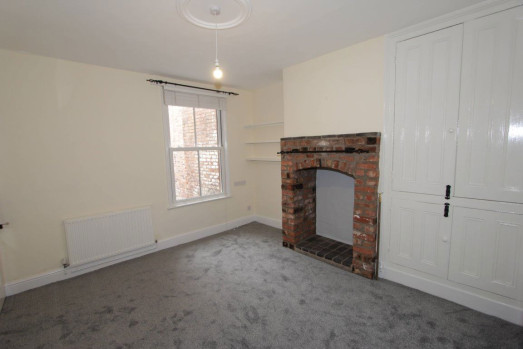
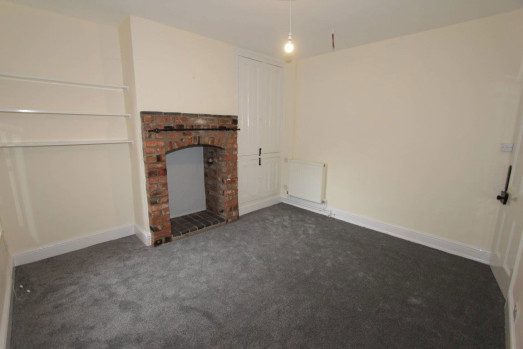
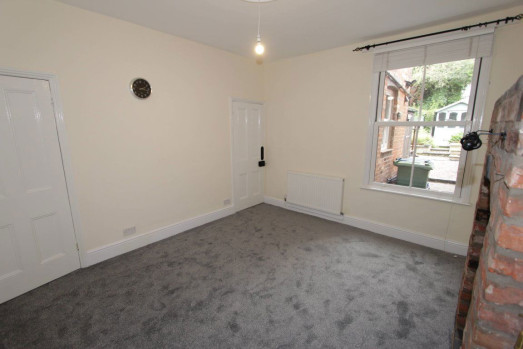
Rear Reception Room - 13ft x 12ft 3in (3.98m x 3.76m). Neutral décor and carpets, decorative brick fireplace. UPVC double glazed windows. Built in storage cupboards and shelving.
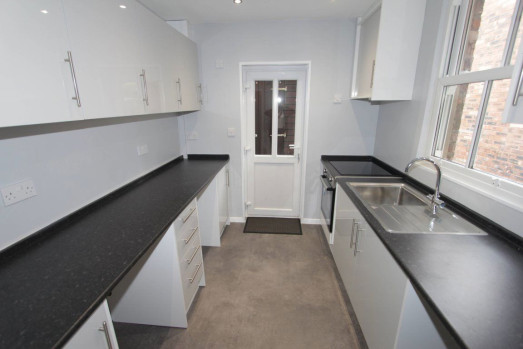
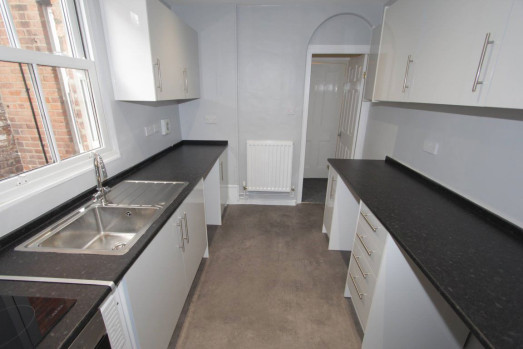
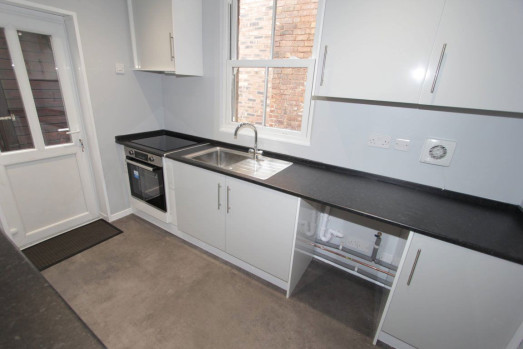
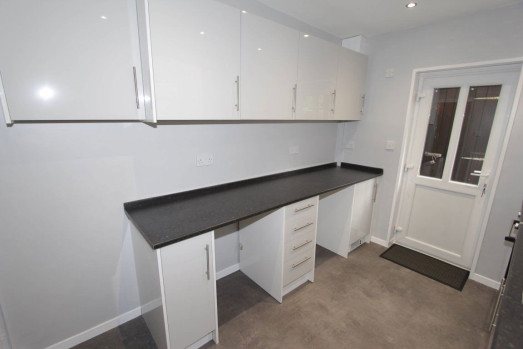
Kitchen - 10ft 7in x 6ft 8in (3.26m x 2.09m).Grey high gloss base & wall units with black work surfaces and upstand. Built in oven and ceramic hob. UPVC double glazed window to side elevation. Space for dishwasher and under counter fridge & freezer.
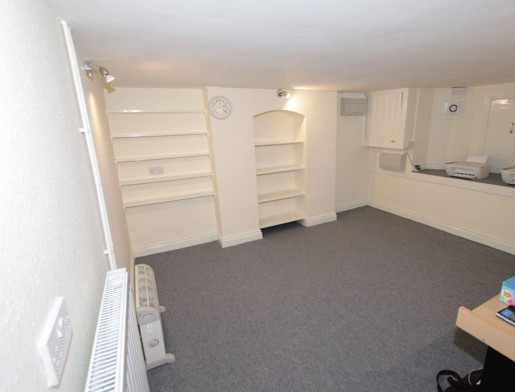
Cellar/ Office - 11ft 2in x 7ft 6in (3.42m x 2.31m).neutral décor and carpet, built in storage.
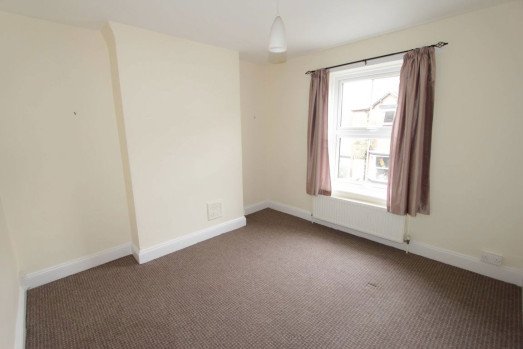
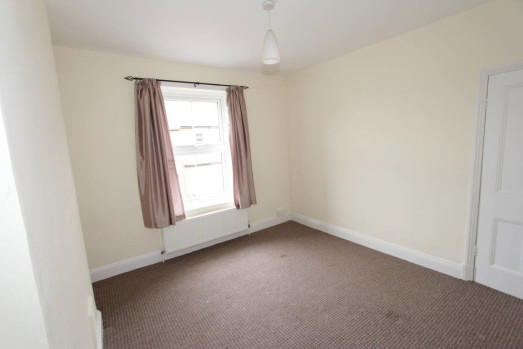
Bedroom 1 - 11ft 5in x 11ft 2in (3.51m x 3.44m).Neutral décor and carpets. UPVC double glazed window to front elevation.
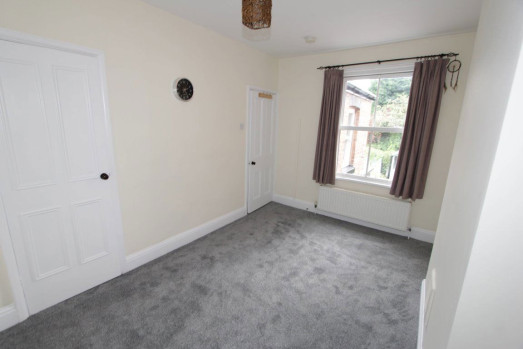
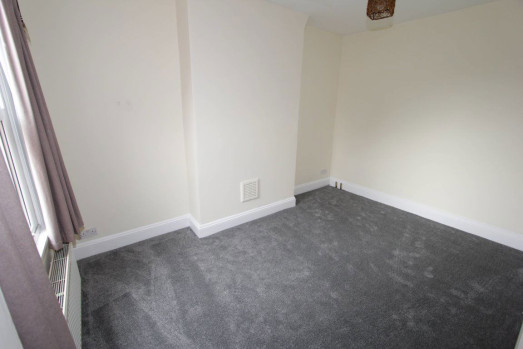
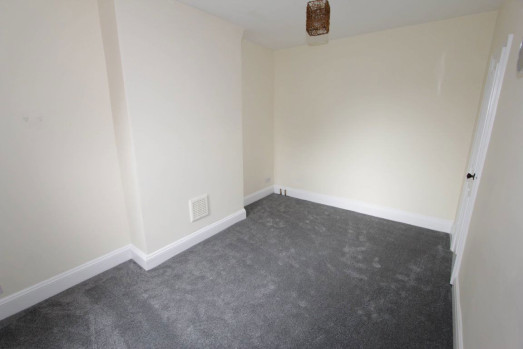
Bedroom 2 - 13ft 4in x 9ft 6in (4.08m x 2.94m)Neutral décor and carpets. UPVC double glazed window to rear elevation. Built in wardrobe.
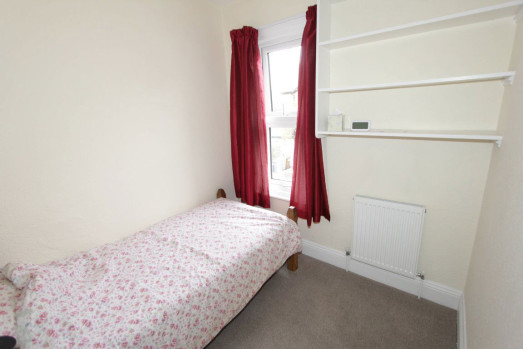
Bedroom 3 - 7ft 6in x 7ft 4in (2.31m x2.28m).Neutral décor and carpets. UPVC double glazed window to front elevation. Built in storage.
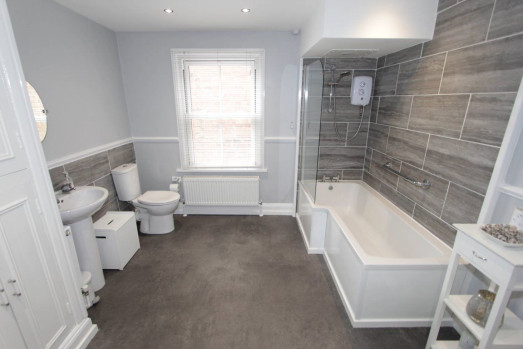
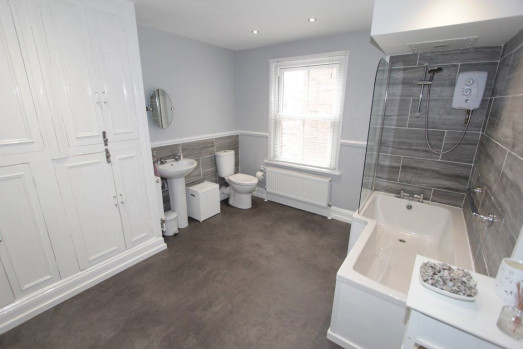
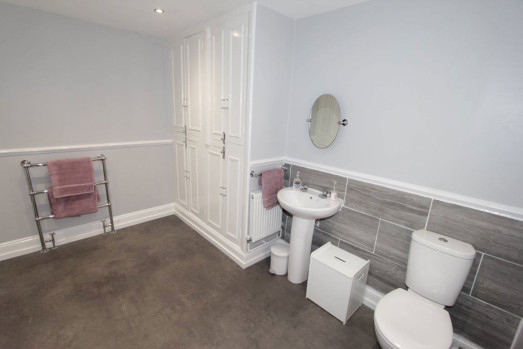
Bathroom - 11ft 3in x 8ft 5in (3.46m x 2.59m).Neutral décor & partially tiled walls, vinyl flooring. White bathroom suite with electric shower over bath. Built in storage cupboard with washing machine & tumble drier included. UPVC double glazed window to rear elevation.
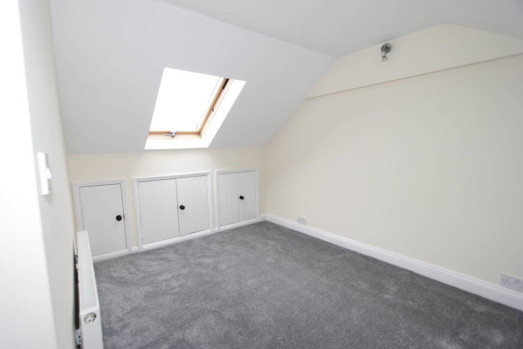
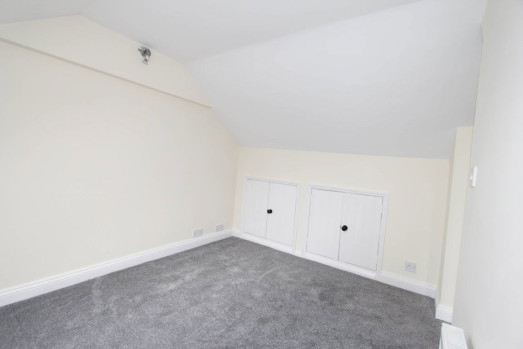
Office / Loft Space - 10ft 9in x7ft 7in (3.32m x 2.36m). Neutral décor & carpets. Skylight window storage to eaves. N.B not for use as a bedroom.
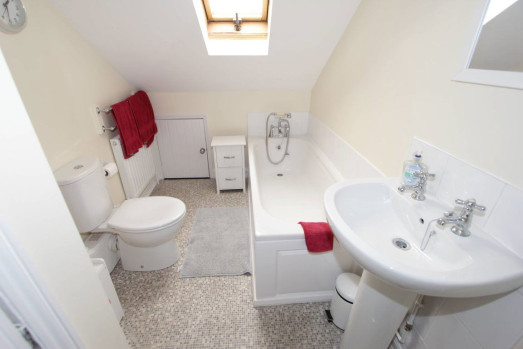
Loft Bathroom -5ft 9in x 7ft 5in (1.80m x 2.29m).Neutral décor, vinyl flooring. White bathroom suite. Skylight window.
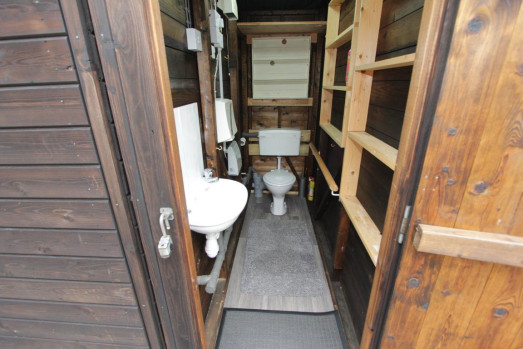
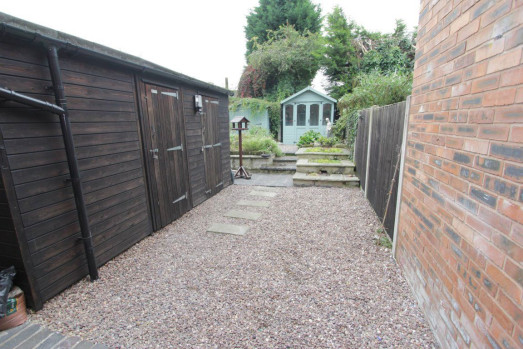
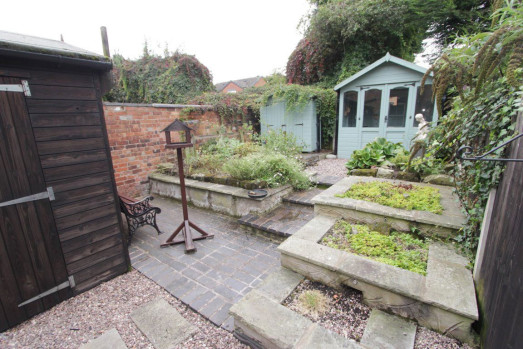
Front External - on street permit parking, gravel topped area with original tile path to front door. External Rear - storage shed with the benefit of electric. Outside toilet. Low maintenance garden with summer house and storage shed.
Gas - Standard Meter.Electric - Standard Meter.Water - Meter. Broadband Provider - Openreach, Virgin Media, Netomnia.Mobile Provider - EE, Vodafone, EE. O2.
Key Information-- Holding deposit - equivalent to 1 weeks rent (will form part of 1st month s rent in advance). - Rent is payable monthly. - Deposit - equivalent to 5 weeks rent. - Utilities/council tax bills are not included in the rent.- Offered as a sole or joint tenancy - if more than one tenant, all named tenants will be jointly and severally liable for terms and conditions of the tenancy agreement (including total rent).- Assured Periodic Tenancy.- Redress scheme - The Property Ombudsman, 43-55 Milford St, Salisbury, SP1 2BP- Castle Estates is part of the Propertymark Client Money Protection Scheme. Ref C0014899.
Interested in this property?
Please contact Castle Estates Residential Lettings on: +44(0)1785 244404 or arrange a viewing.