
£875
pcm
(Tenancy Info)
Let
Cambridge Street, Stafford, ST16 3PG
- 2 Bedrooms
- 1 Bathroom
- 2 Receptions
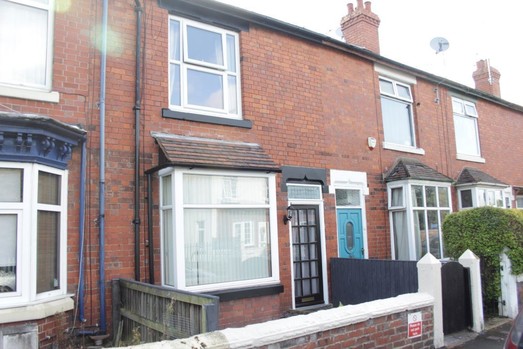
** MID TERRACE ** 2 RECEPTION ROOMS ** 2 BEDROOMS ** LOFT STORAGE ** LOW MAINTENANCE GARDEN** Ref: FSCAMBR087
A generously proportioned mid terraced property in a great location for access to Stafford County Hospital, town centre and Stafford Railway Station.
Porch - Access from the front of the property via a wooden glazed door.
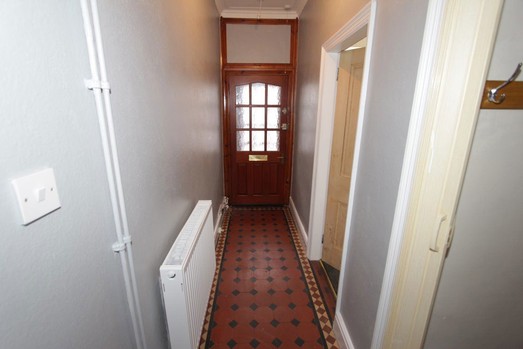
Entrance Hallway - 11ft 6in x3ft 4in (3.60m x 1.04m).Neutral décor and original tiled floor.
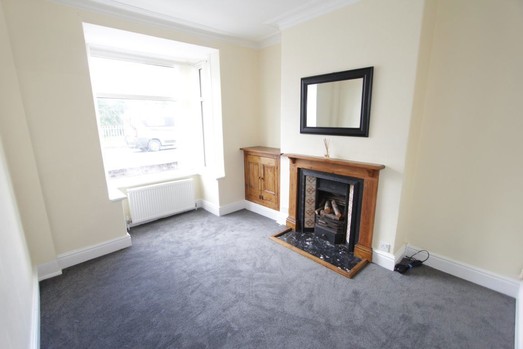
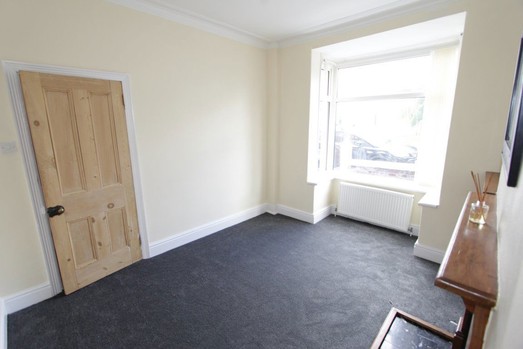
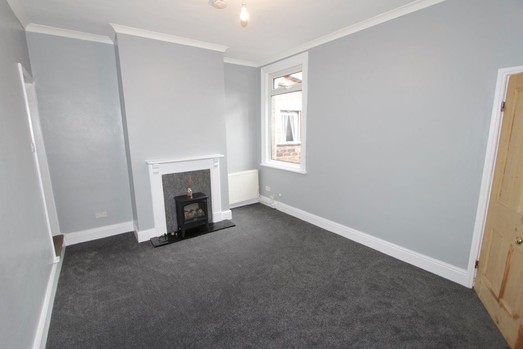
Front Reception Room- 11ft 1in x 9ft 5in (3.39m x 2.92m).Neutral décor and carpets, bay window to front elevation with blinds fitted. Decorative fireplace fitted (decorative purposes only).
Understairs storage cupboard - Tiled floor and with coat hooks and shelves fitted.
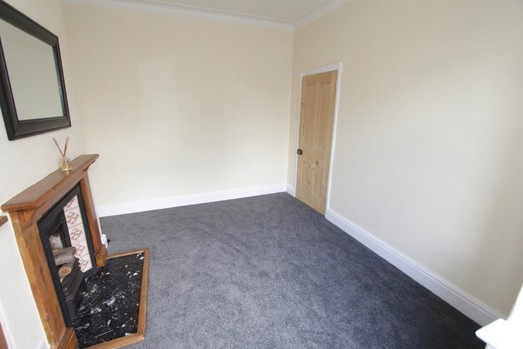
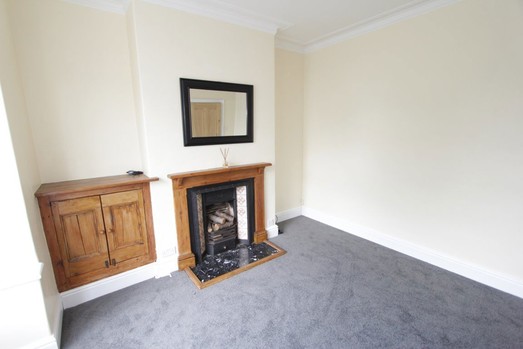
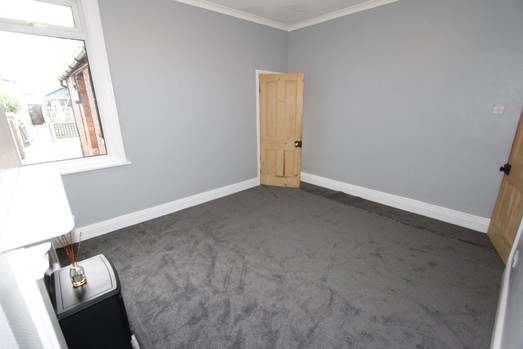
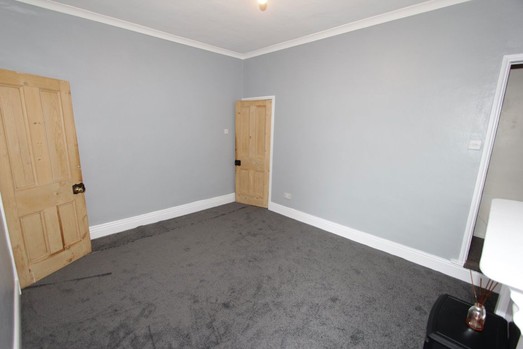
2nd Reception Room - 11ft 6in x 8ft 7in (3.54m x 2.66m).Neutral décor & carpets. Feature fireplace with electric fire fitted. UPVC window to rear elevation.
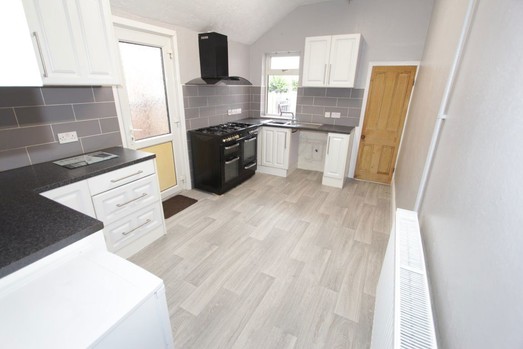
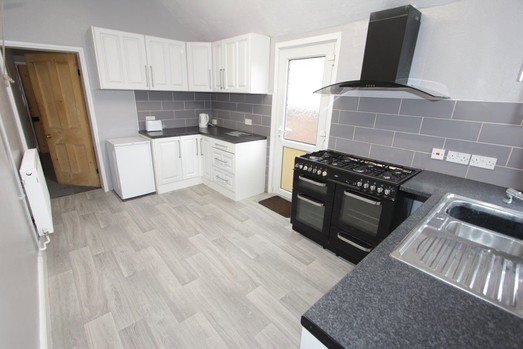
Kitchen -13ft 5in x 7ft 9in (4.13m x 2.42m).Neutral décor and vinyl floor. Mix of matching base & wall units with fitted worksurfaces. Tiled splashbacks. UPVC double glazed window to side elevation. Freestanding range gas cooker with cooker hood above.
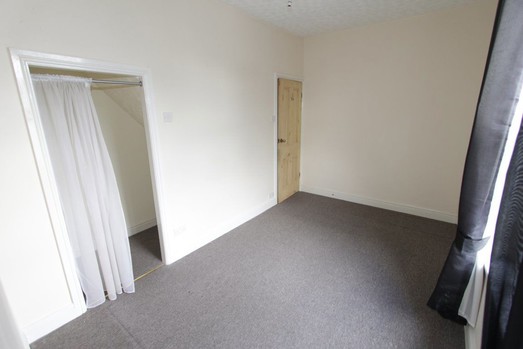
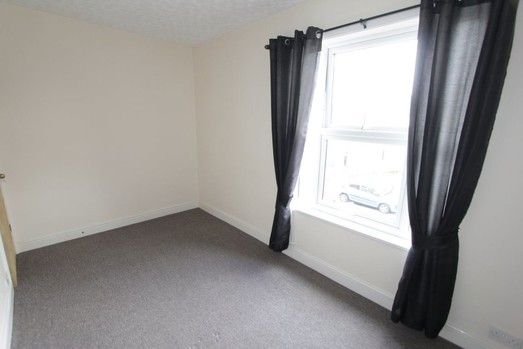
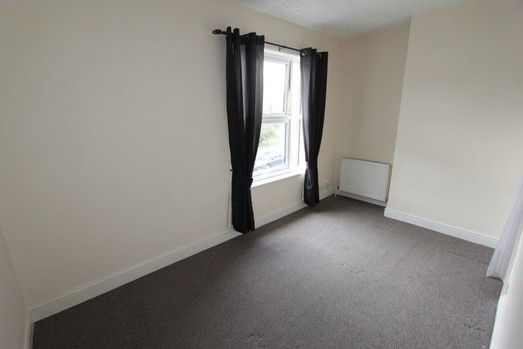
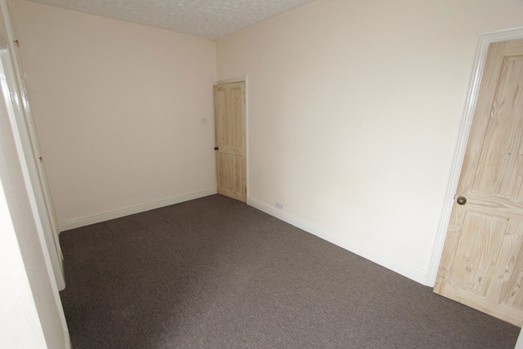
Bedroom 1 - 14ft 3in x 7ft 9in (4.38m x 2.41m). Neutral décor and carpets. UPVC double glazed window to the front elevation. Built in wardrobe / storage area.
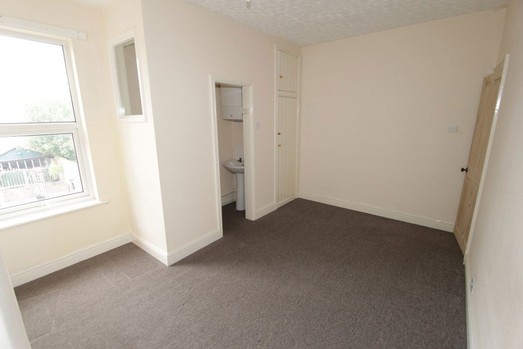
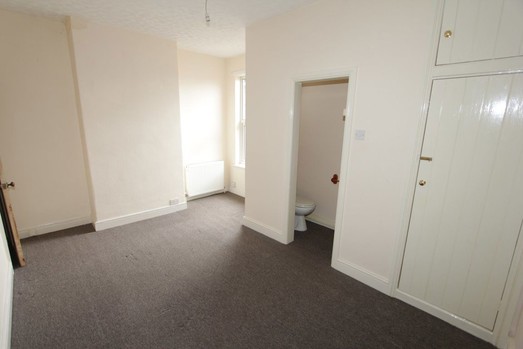
Bedroom 2- 14ft x 8ft 3in (4.28m x 2.54m).Neutral décor and carpets. UPVC double glazed window to the rear elevation. Built in cupboard / storage area x 2. WC & washbasin to alcove area. Gas central heating boiler to alcove area.
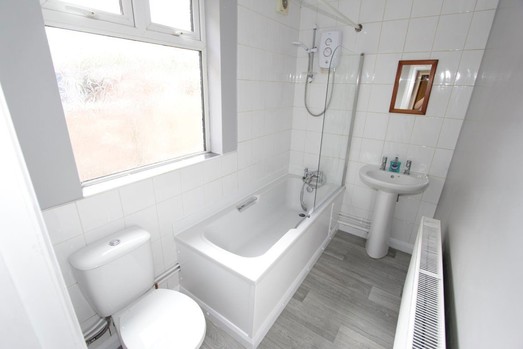
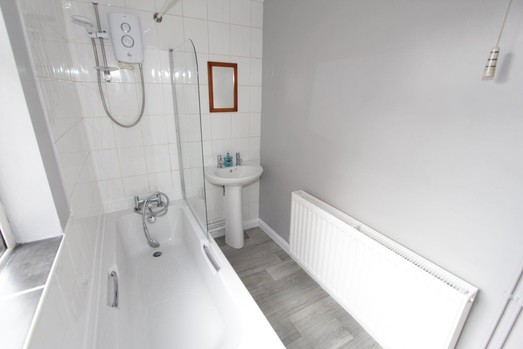
Bathroom - 8ft 1in x 2ft (2.48m x 0.62m). (located on ground floor).Neutral décor and vinyl flooring. White bathroom suite with electric shower over the bath. UPVC window to side elevation
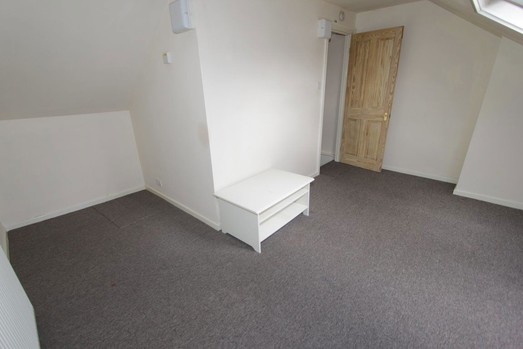
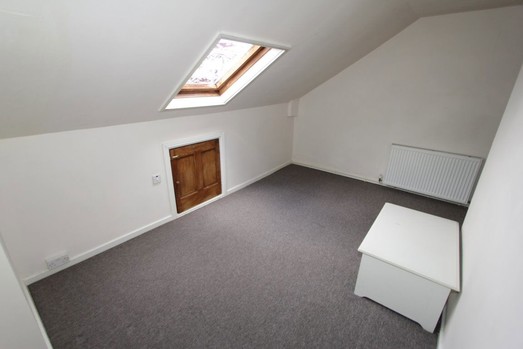
Loft space (for storage only) - 14ft 2in x 6ft 7in (4.34m x 2.5m).Neutral décor and carpet. Roof lite fitted.
Front Exterior- Low maintenance concrete path and slate covering area
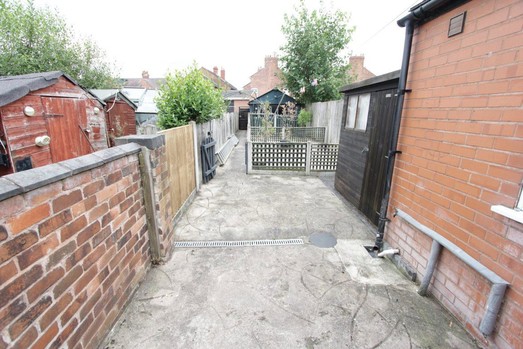
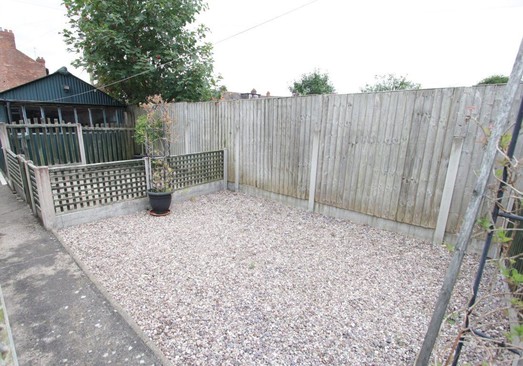
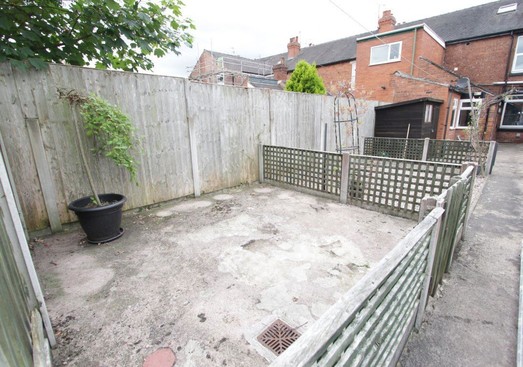
Rear Exterior - Low maintenance hard landscaped garden area. Wooden shed and garage for storage. Garage accessed from rear access road.
Gas - Smart meter.Electric - Smart Meter. Water - Rateable Value.
Broadband Provider- Virgin, Openreach - Standard, Superfast, Ultrafast.Mobile Provider- EE, O2, Vodafone, Three.
Key Information
- Holding deposit - equivalent to 1 weeks rent (will form part of 1st month s rent in advance) - Rent is payable monthly - Deposit - equivalent to 5 weeks rent - Utilities/council tax bills are not included in the rent- Offered as a sole or joint tenancy - if more than one tenant, all named tenants will be jointly and severally liable for terms and conditions of the tenancy agreement (including total rent)- Initial 6 month fixed term contract- Redress scheme - The Property Ombudsman, 43-55 Milford St, Salisbury, SP1 2BP- Castle Estates is part of the Propertymark Client Money Protection Scheme. Ref C0014899
Interested in this property?
Please contact Castle Estates Residential Lettings on: +44(0)1785 244404 or arrange a viewing.