
£950
pcm
(Tenancy Info)
Let
Underwood Close, Parkside, Stafford, ST16 1TB
- 3 Bedrooms
- 1 Bathroom
- 1 Reception
- Unfurnished
** 3 BEDROOMS ** KITCHEN / DINING ** FRIDGE/ FREEZER ** DISHWASHER ** NEUTRAL DECOR ** GREAT LOCATION ** Ref: SUNDER005
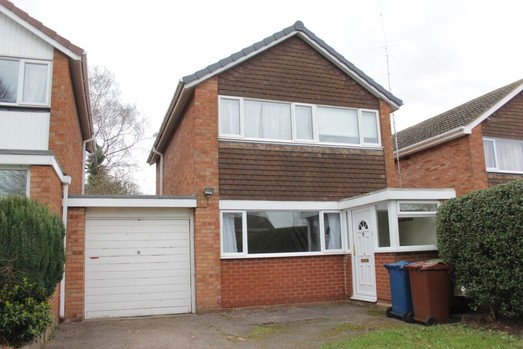
A well presented 3 bedroom family home located in a popular residential location to the north of Stafford. Easy access to local amenities and schools. Great location for M6 and commuting via A34.
Front Exterior - Tarmac driveway with space for two cars leading to a garage with up and over door.
Porch - UPVC entrance door, ceramic tiled floor, neutral décor. UPVC double glazed windows. Built in storage cupboard.
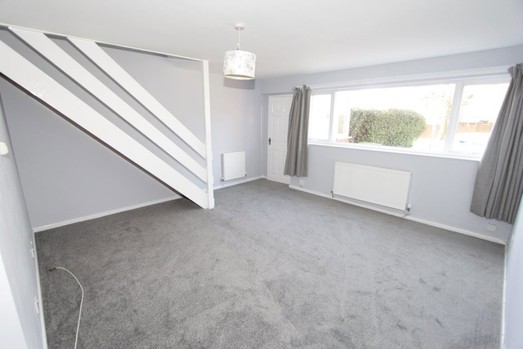
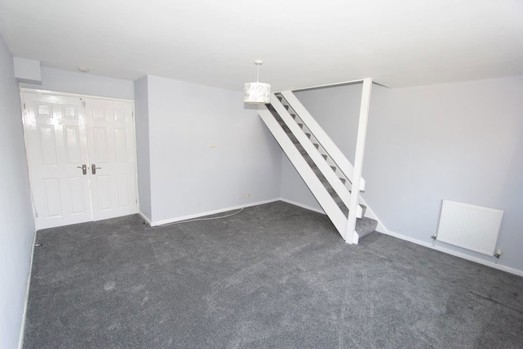
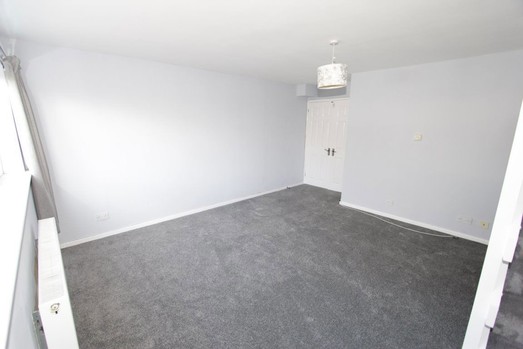
Lounge - 16ft 6in x 14ft 7in (5.06m x 4.48m).Neutral décor and carpets. UPVC double glazed window to front elevation. Open staircase. Double doors leading into kitchen / diner.
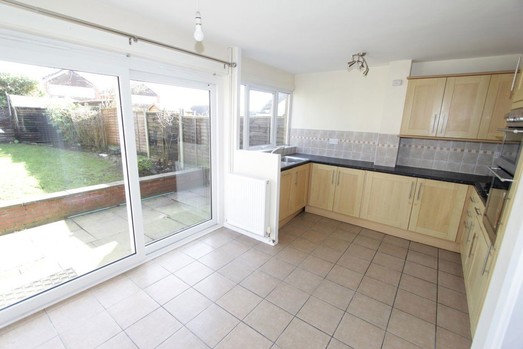
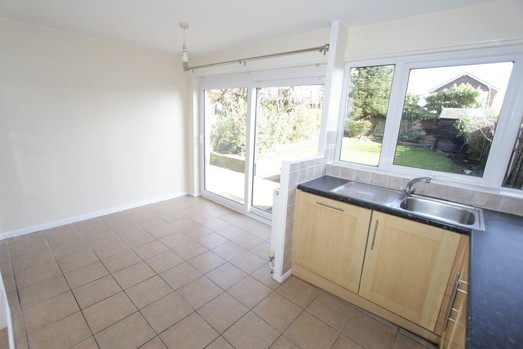
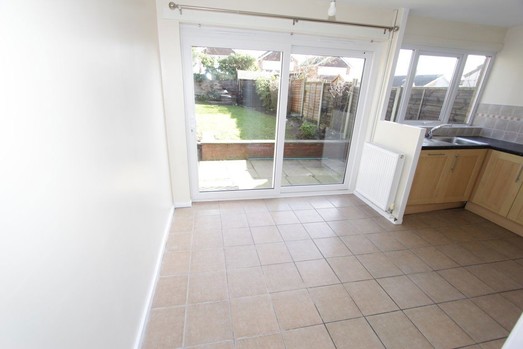
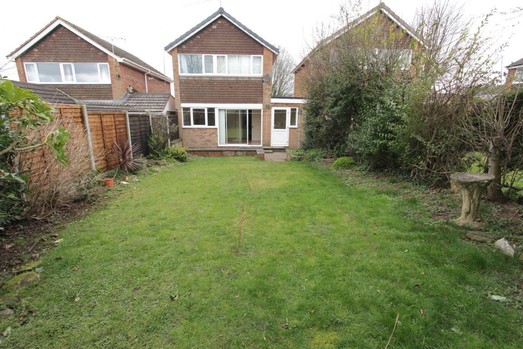
Kitchen / Dining - 13ft 1in x 9ft 9in (4.50m x 3.02m).Ceramic tiled floor and neutral décor. Range of matching base and wall units, integral dishwasher and fridge / freezer. Fitted worksurfaces with tiled splashback. Inset sink with mixer tap. Built in double oven, gas hob and extractor above. Double sliding patio doors to the dining area leading into the back garden.
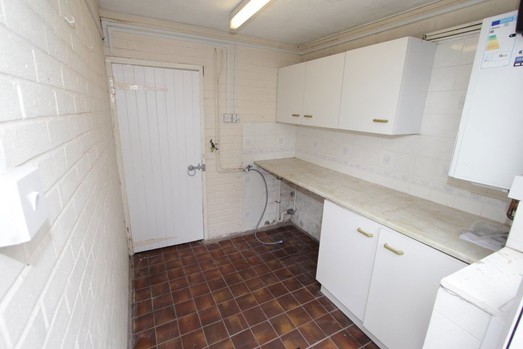
Utility Room - 6ft 4in x 5ft 8in (1.96m x 1.77m). Access via the garage or the rear garden. Tiled floor and neutral décor. Range of matching base and wall units. Fitted work surfaces. Space for laundry appliances. Gas boiler. Outside tap fitted.
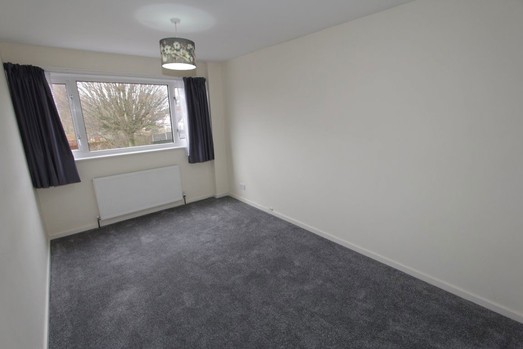
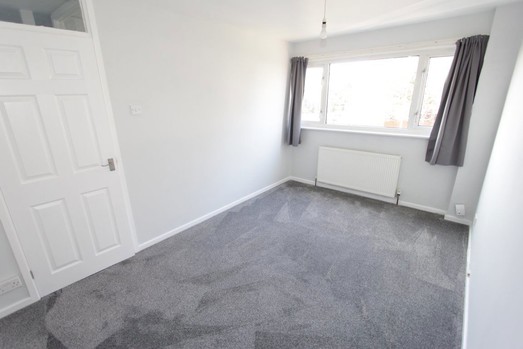
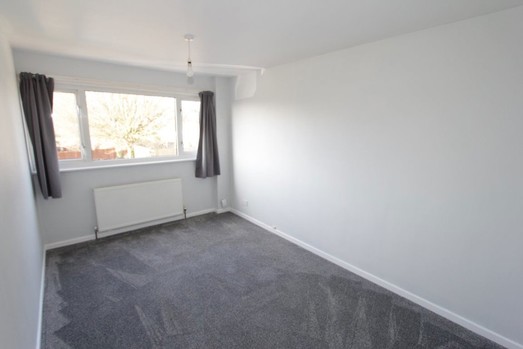
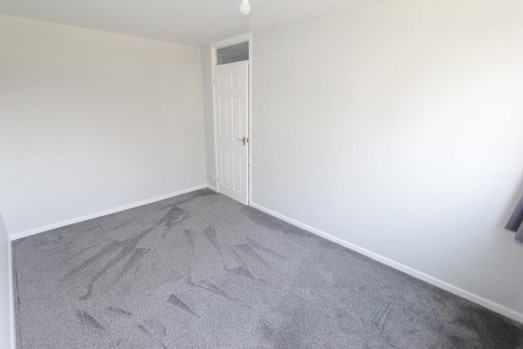
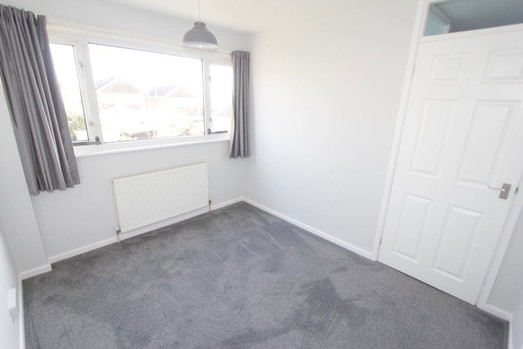
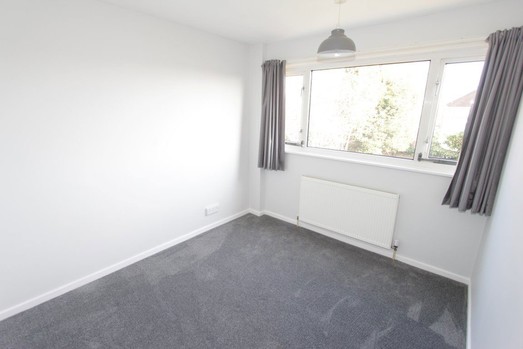
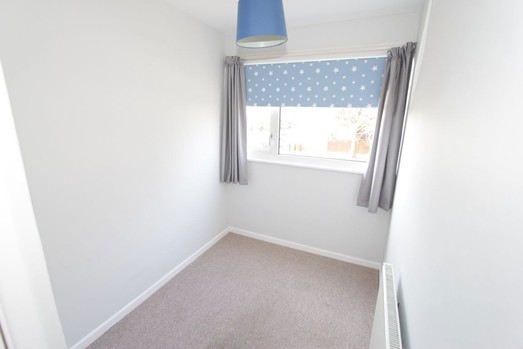
Bedroom 1 - 13ft 5in x 5ft 9in (4.12m x 1.80m).Neutral décor and carpets. UPVC double glazed window to front elevation.
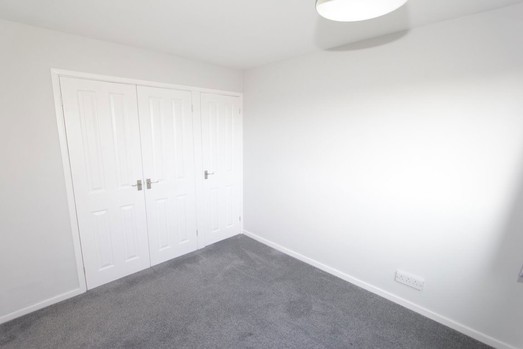
Bedroom 2 - 9ft 6in x 8fy 6in (2.95m x 2.63m).Neutral décor and carpets, built in wardrobe and addition storage cupboard. UPVC double glazed window to rear elevation.
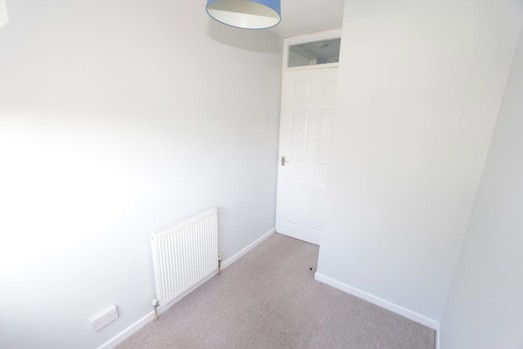
Bedroom 3 - 7ft 6in x 6ft 8in (2.17m x 1.44m). Neutral décor and carpets. UPVC double glazed window to front elevation
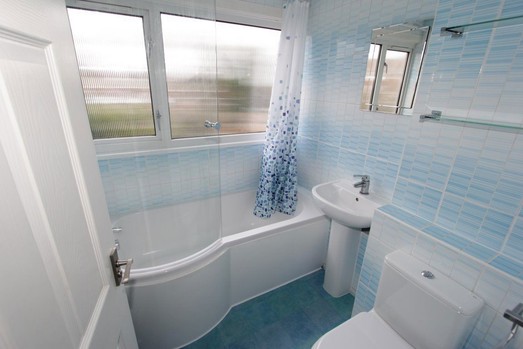
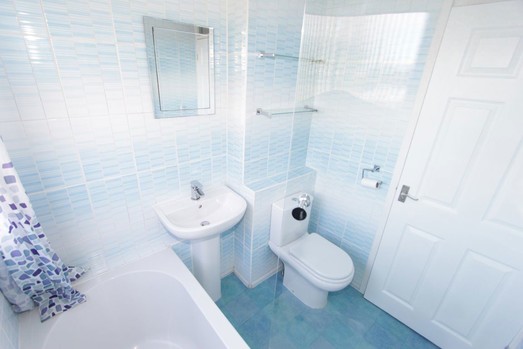
Bathroom - 6ft 5in x 5ft 7in (1.98m x 1.74m). White bathroom suite with P shaped bath, tiled floor and fully tiled walls. UPVC double glazed window to rear elevation.
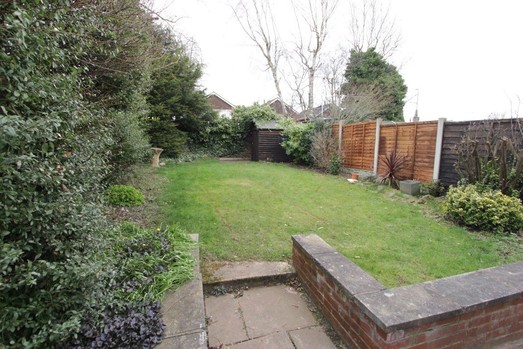
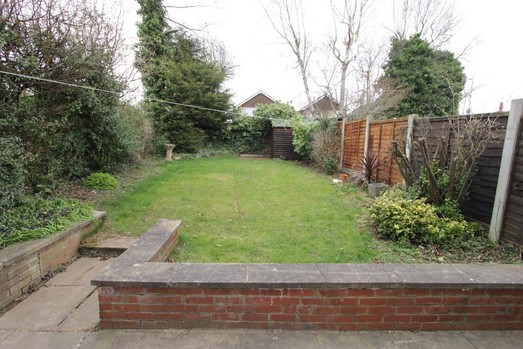
Rear Garden - paved patio area leading to a good-sized lawn. Shed for storage.
Gas - Digital Meter.Electric - Digital Meter.Water - Meter.
Broadband Provider - Virgin Media, Openreach.Mobile Provider - EE, Vodafone.
Key Information.- Holding deposit - equivalent to 1 weeks rent (will form part of 1st month s rent in advance). - Rent is payable monthly. - Deposit - equivalent to 5 weeks rent. - Utilities/council tax bills are not included in the rent.- Offered as a sole or joint tenancy - if more than one tenant, all named tenants will be jointly and severally liable for terms and conditions of the tenancy agreement (including total rent).- Initial 6 month fixed term contract.- Redress scheme - The Property Ombudsman, 43-55 Milford St, Salisbury, SP1 2BP.- Castle Estates is part of the Propertymark Client Money Protection Scheme. Ref C0014899.
Interested in this property?
Please contact Castle Estates Residential Lettings on: +44(0)1785 244404 or arrange a viewing.