
£1,250
pcm
(Tenancy Info)
Let
Town House,
in
Mahogany Drive, Stafford, Staffordshire, ST16 2TS
- 3 Bedrooms
- 1 Bathroom
- 1 Reception
- Unfurnished
** 3 STOREY ** RE-DECORATION ** NEW CARPETS** EN-SUITE ** DOWNSTAIRS WC ** GARAGE ** Ref: SMAHOG006
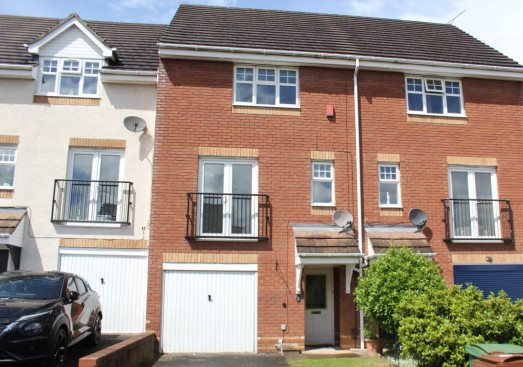
A 3 storey, three-bedroom family home located in close proximity to Stafford town centre and railway station. Driveway parking and garage. Recently refurbished with full re-decoration and new carpets / flooring.
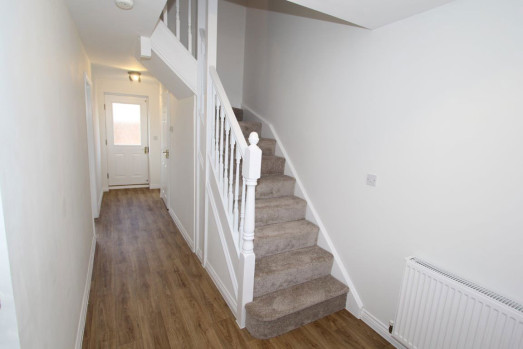
Entrance Hallway - 22ft 5in x 6ft 4in (6.87m x 1.95m).Neutral décor and vinyl flooring. Access to stairs, downstairs WC and bedroom 3. Internal access to garage.
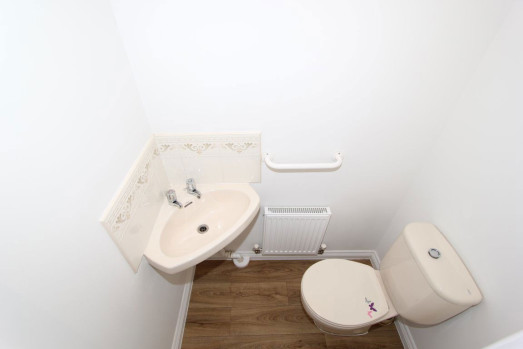
Downstairs WC -3ft 5in x 2ft 6in (1.09m x 0.87m).Neutral décor and vinyl flooring. WC and wash hand basin.
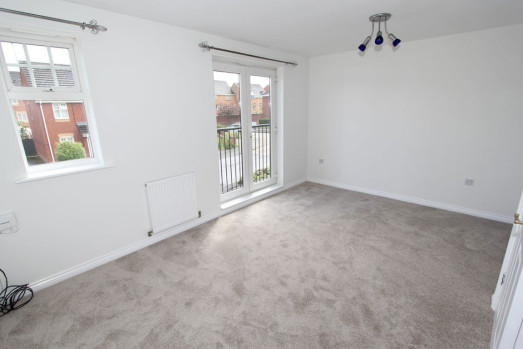
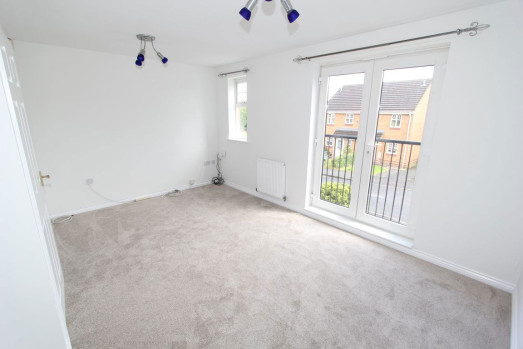
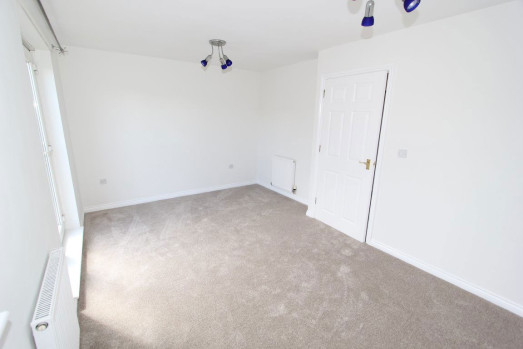
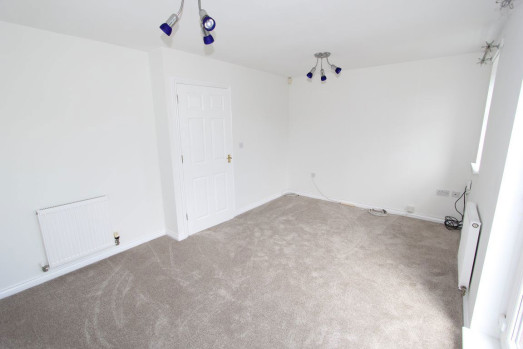
Lounge - 15ft 2in x 9ft 6in (4.63m x 2.94m).Located on the 1st floor. Neutral décor and carpet. UPVC double glazed window to front elevation. UPVC double glazed french doors opening onto a Juliette balcony.
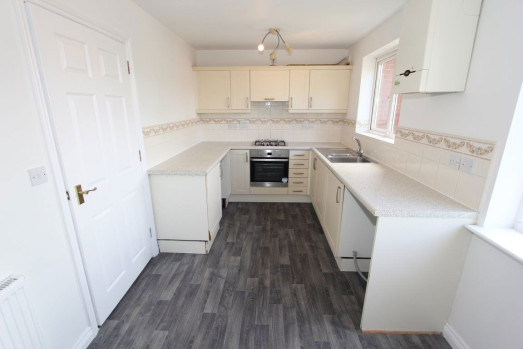
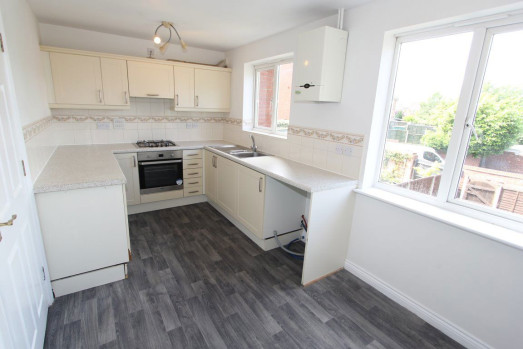
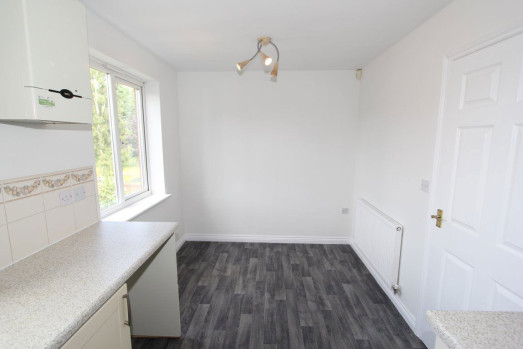
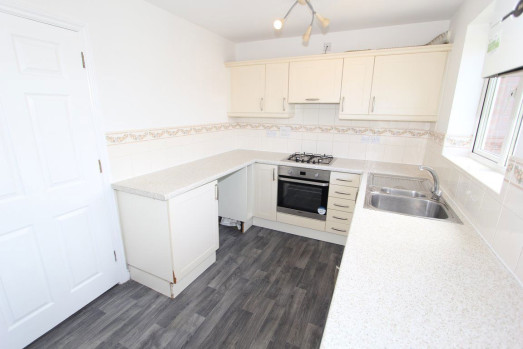
Kitchen / Diner - 15ft 1in x 7ft 8in (4.61m x 2.40m).Located on the 1st floor. Modern décor and vinyl flooring. Range of matching base & wall units. Inset 1 sink. Tiled splash back. Gas hob, extractor hood above and built in electric oven. 2 x UPVC double glazed windows to rear elevation.
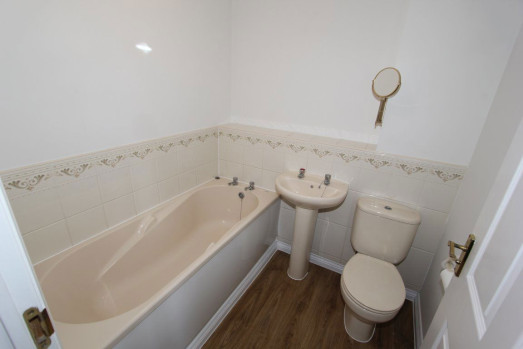
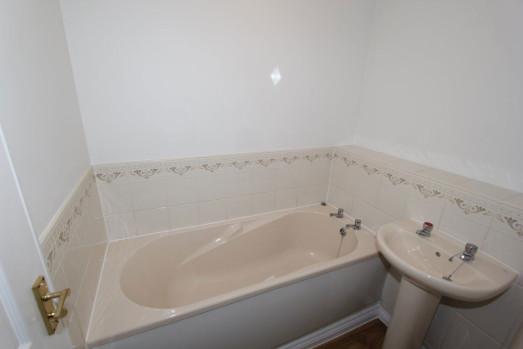
Family Bathroom - 6ft 2in x 5ft 8in (1.90m x 1.79m).Located on the 1st Floor. Neutral décor and vinyl flooring. Cream bathroom suite with partially tiled walls.
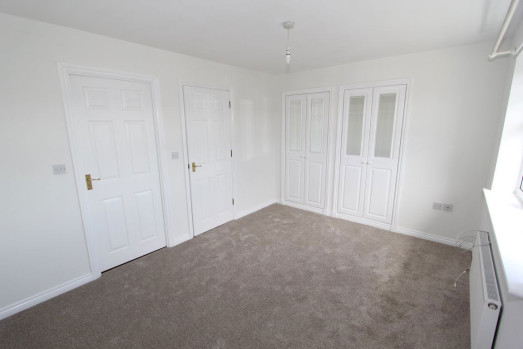
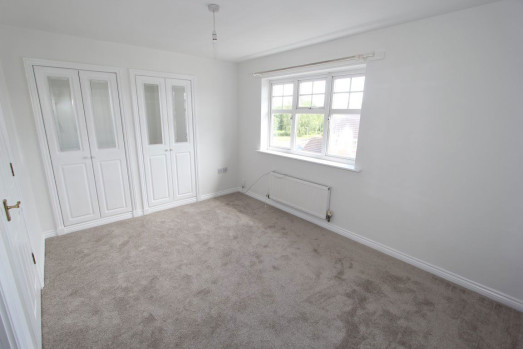
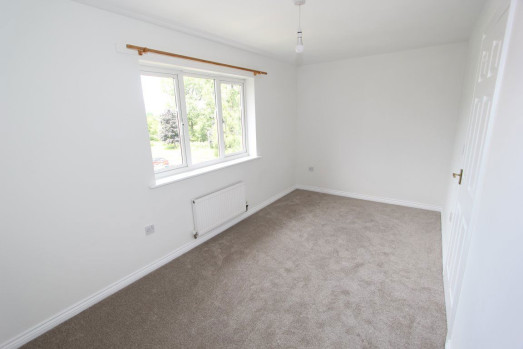
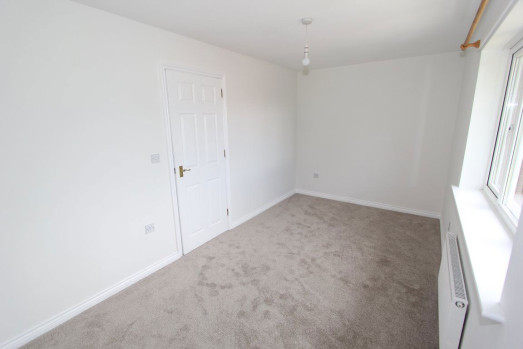
Bedroom 1 - 10ft 7in x 9ft 6in (3.28m x 2.93m).Located on the 2nd floor. Neutral décor and carpet. Built in wardrobes / storage cupboards. UPVC double glazed window to front elevation.
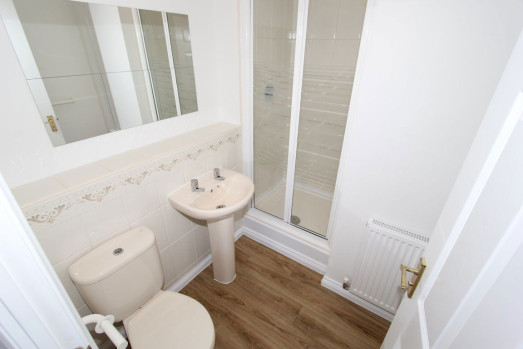
En-suite Shower Room - 6ft 4in x 4ft 8in (1.95m x 1.47m).Neural décor and vinyl flooring. Cream bathroom suite with shower cubicle and thermostatic bar shower fitted.
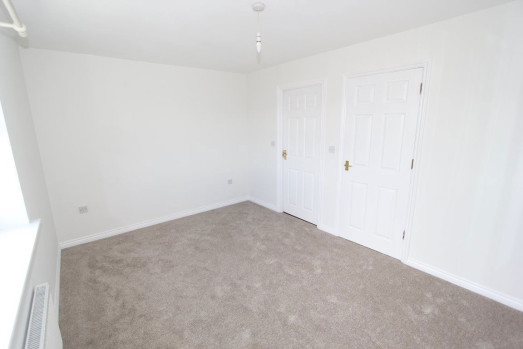
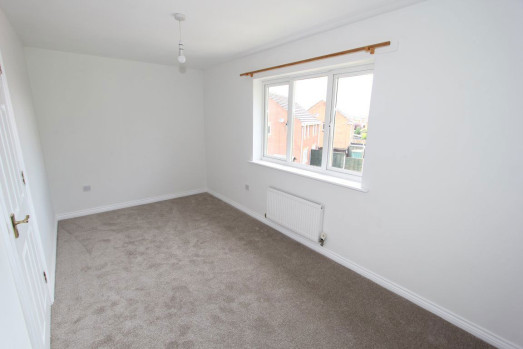
Bedroom 2 - 15ft 1in x 7ft 8in (2.55m x 2.38m).Neutral décor and carpet. UPVC double glazed window to rear elevation.
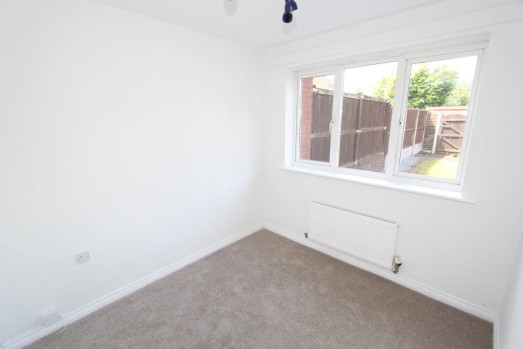
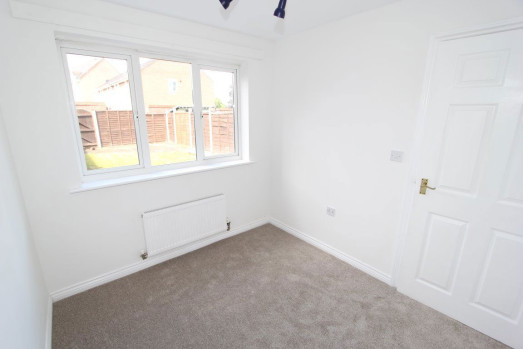
Bedroom 3 - 8ft 3in x 7ft 8in (2.55m x 2.38m).Located to ground floor. Neutral décor and carpet. UPVC double glazed window to rear elevation.
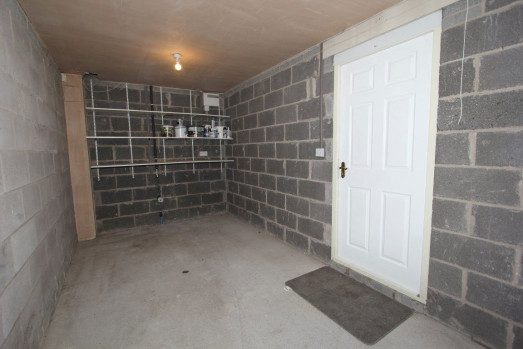
Garage - 17ft x 7ft 8in (5.18m x 2.40m).Up & over door. Internal door to the house. Water meter.
Front Exterior - Tarmac driveway. Small lawned area with paved path leading to front door / porch. Small storage cupboard.
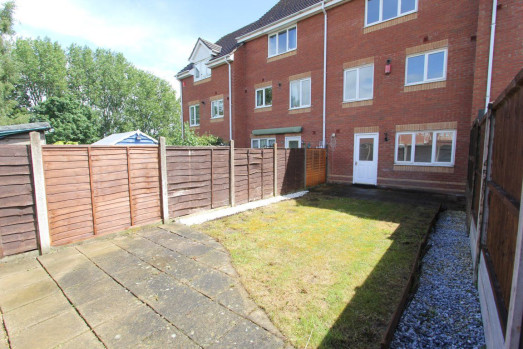
Rear Exterior - Paved patio area, lawn. Rear access gate.
EPC on Order
Key Information-
- Holding deposit - equivalent to 1 weeks rent (will form part of 1st month s rent in advance). - Rent is payable monthly. - Deposit - equivalent to 5 weeks rent. - Utilities/council tax bills are not included in the rent.- Offered as a sole or joint tenancy - if more than one tenant, all named tenants will be jointly and severally liable for terms and conditions of the tenancy agreement (including total rent).- Assured Periodic Tenancy.- Redress scheme - The Property Ombudsman, 43-55 Milford St, Salisbury, SP1 2BP.- Castle Estates is part of the Propertymark Client Money Protection Scheme. Ref C0014899.
Interested in this property?
Please contact Castle Estates Residential Lettings on: +44(0)1785 244404 or arrange a viewing.