
£925
pcm
(Tenancy Info)
New
Semi-Detached Property,
in
Manor Grove, Stafford, ST16 1QL
- 2 Bedrooms
- 2 Bathrooms
- 1 Reception
- Unfurnished
** MODERN ** WELL PRESENTED ** DOWNSTAIRS WC ** EN-SUITE ** 2 x DOUBLE BEDROOMS ** DRIVEWAY PARKING ** Ref: FSMANOR022
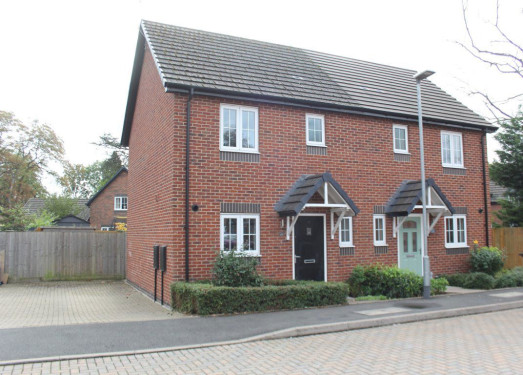
A well-presented 2 bedroom house located on a quiet residential area on the outskirts of Stafford town centre. This property has great access to commuter routes including A34 North and M6 jct 14.Front Exterior - paved path to front entrance. Small garden area with mature shrubs. Hallway - 7ft 5in x 3ft 2in (2.30m x 0.90m).Neutral décor and carpets.
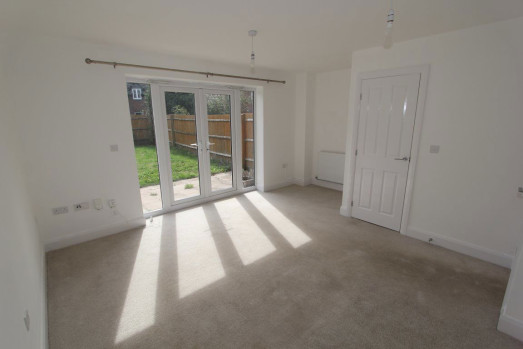
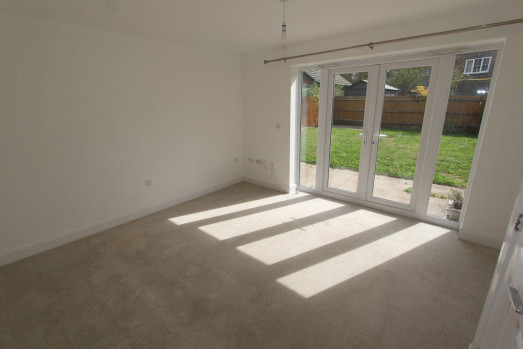
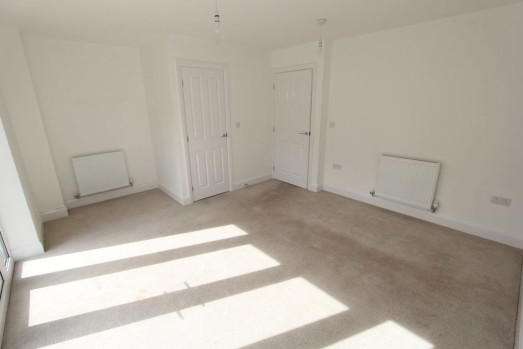
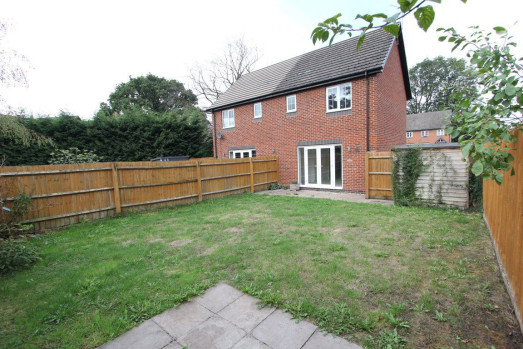
Lounge / Diner 15ft 4in x 11ft 8in (4.69m x 3.60m).Neutral décor and carpets. UPVC double doors giving access to rear paved patio and garden area. Understairs storage cupboard.
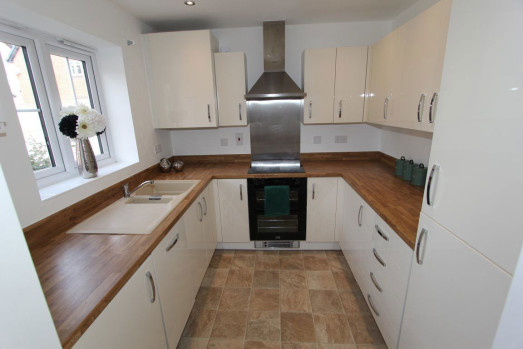
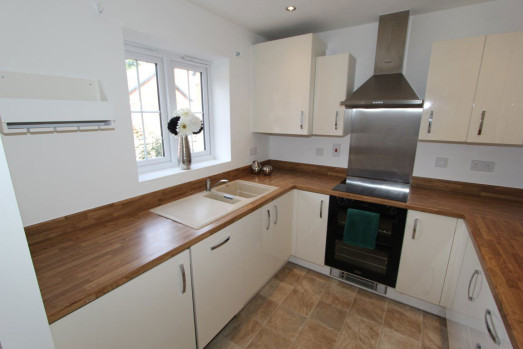
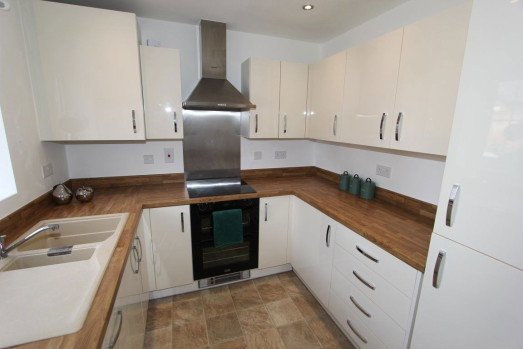
Kitchen - 9ft x 8ft 2in (2.75m x 2.50m).Neutral décor and vinyl flooring. Range of modern cream high gloss base and wall units. with integral slim line dishwasher, washing machine and fridge / freezer. Electric oven, ceramic hob and extractor fan above. UPVC double glazed window to front elevation.
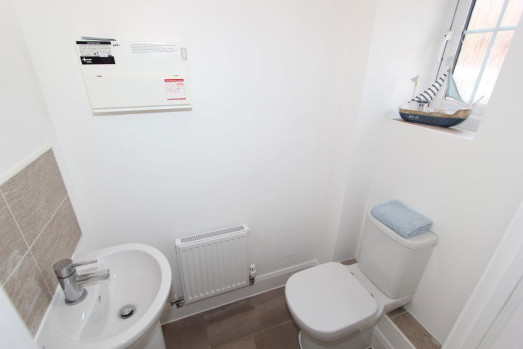
Downstairs WC - 4ft 9in x 3ft (1.49m x 0.93m).Neutral décor and vinyl flooring. White ceramic washbasin and WC. White UPVC double glazed window to front elevation.
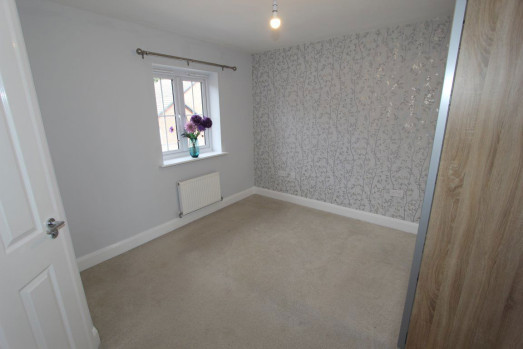
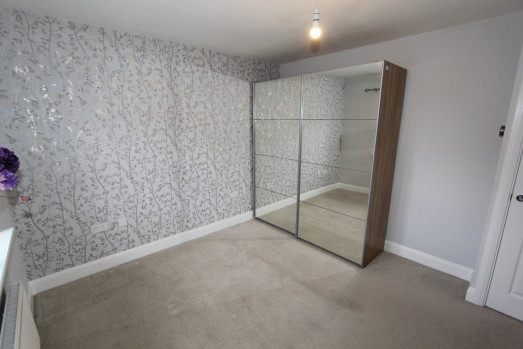
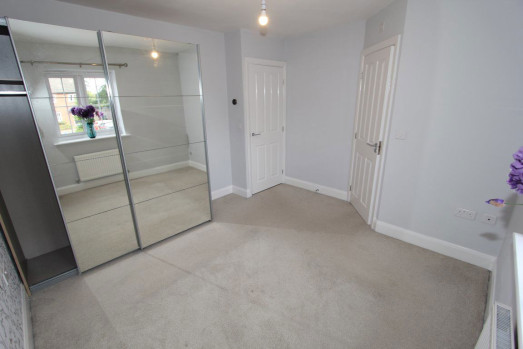
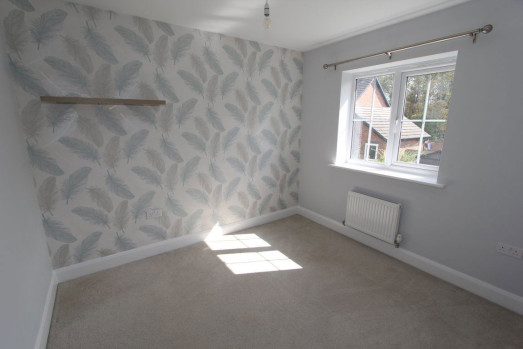
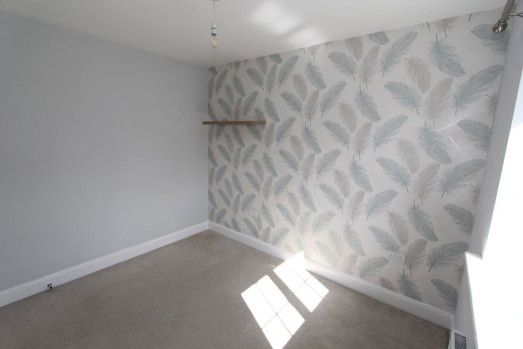
Bedroom 1 - 10ft 6in x 9ft 7in (3.23m x 2.97m).Neutral décor with feature wall. Neutral carpet. Double mirrored wardrobe. UPVC window to front elevation.
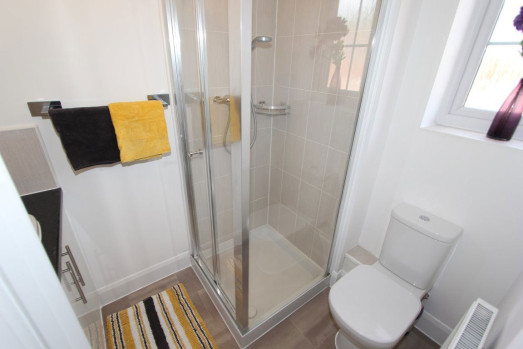
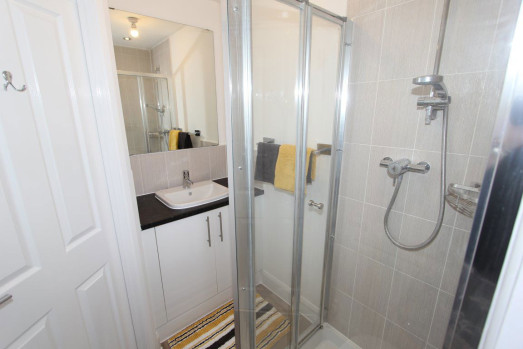
En-Suite Shower Room - 7ft 1in x 5ft 1in (2.17m x 1.58m).Neutral décor, vinyl flooring corner shower cubicle with thermostatic shower. White WC, wash hand basin within a vanity unit. UPVC window to front elevation.
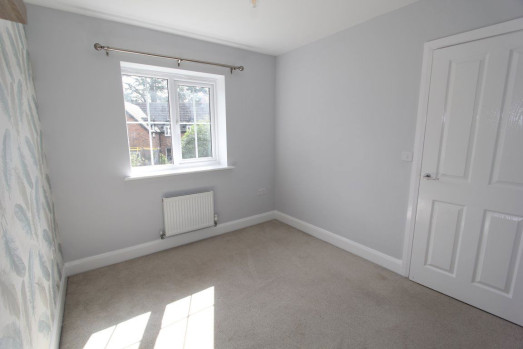
Bedroom 2 - 10ft x 8ft 6in (3.06m x 2.63m). Neutral décor with feature wall. Neutral carpet. UPVC double glazed window to rear elevation.
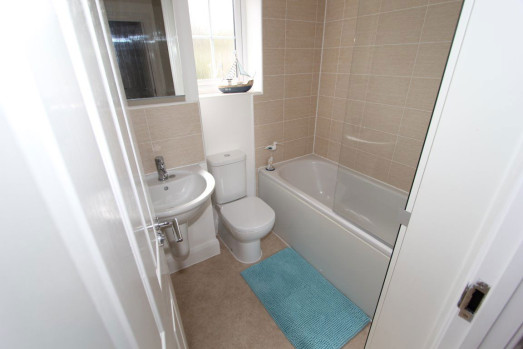
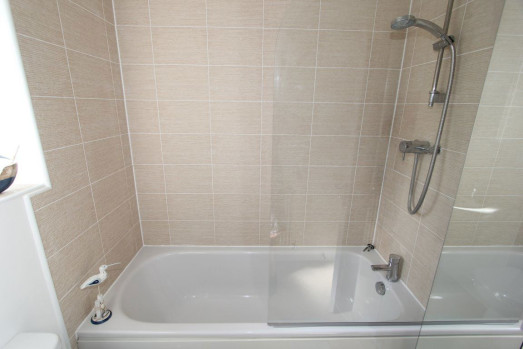
Bathroom -6ft 3in x 5ft 5in (1.92m x 1.68m).Neutral décor with partially tiled walls. Vinyl flooring. White bathroom suite with thermostatic shower over bath. Bath cabinet. UPVC double glazed window to rear elevation.
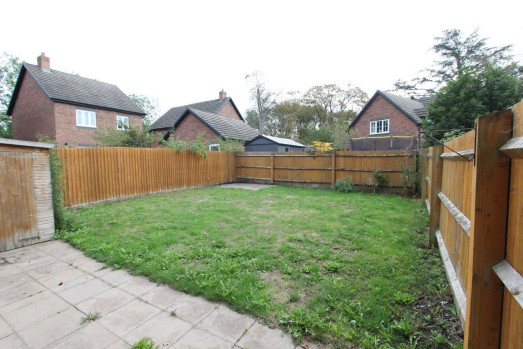
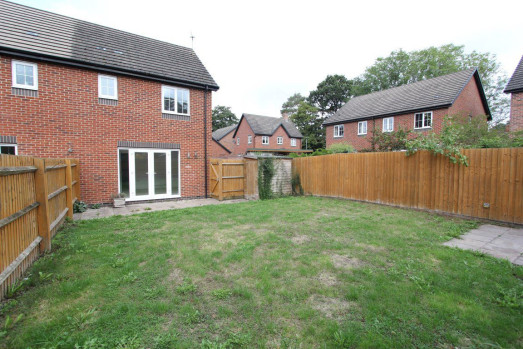
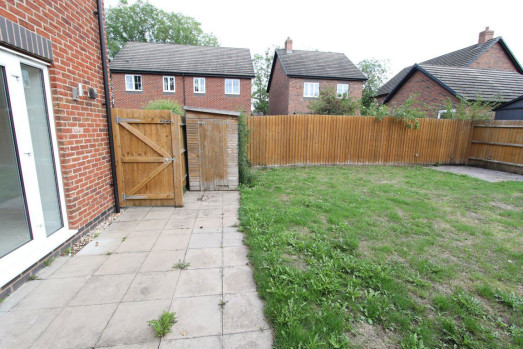
Rear Exterior - paved patio area, lawn shed for storage and rear access gate. Driveway parking for two cars.
Gas - Smart Meter.Electric - Pre-payment.Water - Meter.
Broadband Provider - Openreach, Virgin Media.Mobile Provider - Vodafone, EE, O2, Three.
Key Information-
- Holding deposit - equivalent to 1 weeks rent (will form part of 1st month s rent in advance). - Rent is payable monthly. - Deposit - equivalent to 5 weeks rent. - Utilities/council tax bills are not included in the rent.- Offered as a sole or joint tenancy - if more than one tenant, all named tenants will be jointly and severally liable for terms and conditions of the tenancy agreement (including total rent).- Assured Periodic Tenancy.- Redress scheme - The Property Ombudsman, 43-55 Milford St, Salisbury, SP1 2BP.- Castle Estates is part of the Propertymark Client Money Protection Scheme. Ref C0014899.
Interested in this property?
Please contact Castle Estates Residential Lettings on: +44(0)1785 244404 or arrange a viewing.