
£950
pcm
(Tenancy Info)
Let
Town House,
in
Heron Drive, Penkridge, Staffordshire, ST19 5UD
- 3 Bedrooms
- 1 Bathroom
- 1 Reception
- Unfurnished
** 3 BEDROOMS ** LOUNGE / DINER ** DOWNSTAIRS WC ** EN-SUITE ** ALLOCATED PARKING ** Ref : FSHERON024
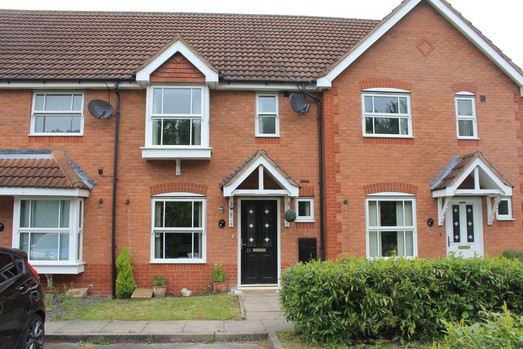
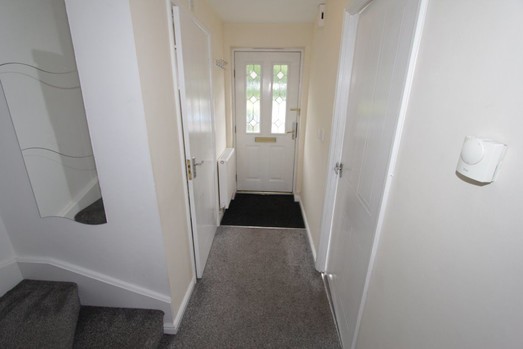
A mid terrace modern town house located on a quiet Cul De Sac in the popular area of Penkridge comprising of -Entrance Hallway - 11ft 3in x 3ft 4in (3.45m x 1.04m).Access via a UPVC door. Neutral decoration and modern grey carpet. Access to stairs.
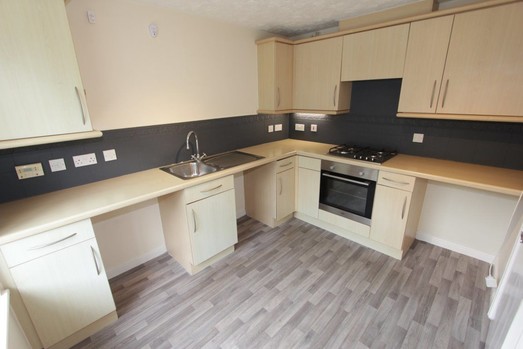
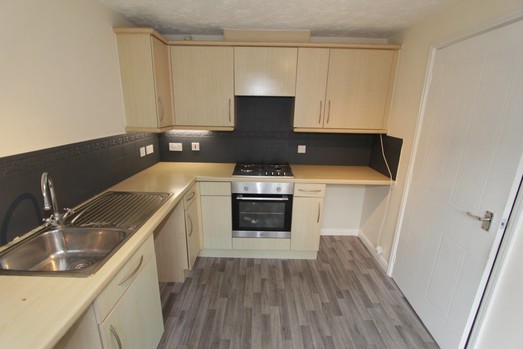
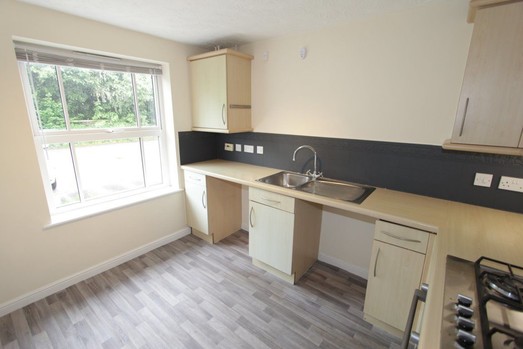
Kitchen - 10ft 2in x 8ft 1in (3.11m x 2.49m).Located to the front of the property. Neutral décor cushion flooring fitted. Range of matching base and wall units. Fitted worksurfaces with a tiled splash back. Inset sink with mixer tap, Gas hob, extractor hood & electric oven. Undercounter space for appliances. Window to front elevation, central heating radiator.
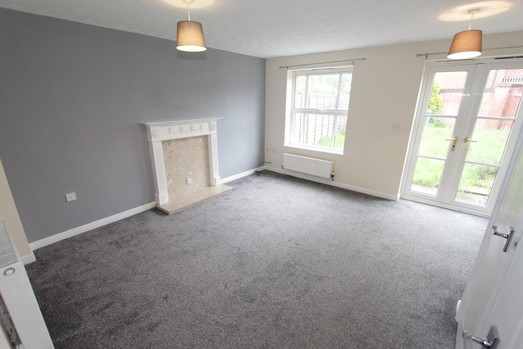
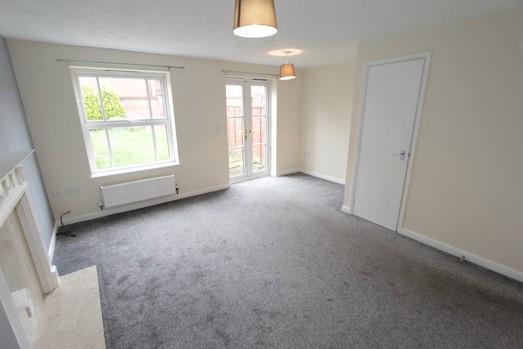
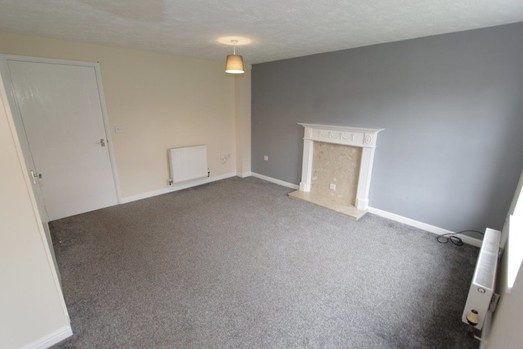
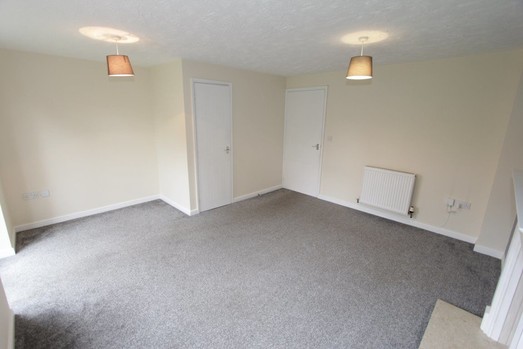
Lounge - 15ft x 13ft 7in (4.57m x 4.20m).Neutral décor and grey carpet. UPVC double glazed window with curtain pole above. Feature fireplace. Double UPVC doors leading into the garden area. Understands cupboard for storage
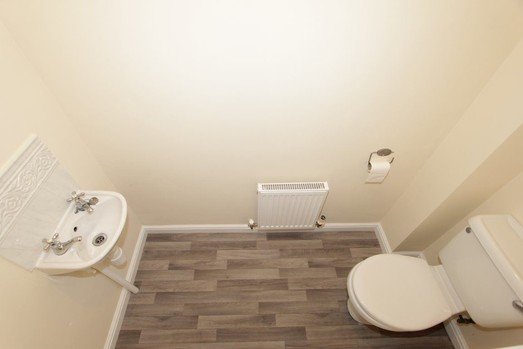
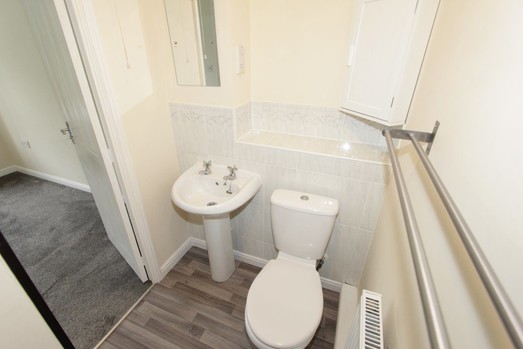
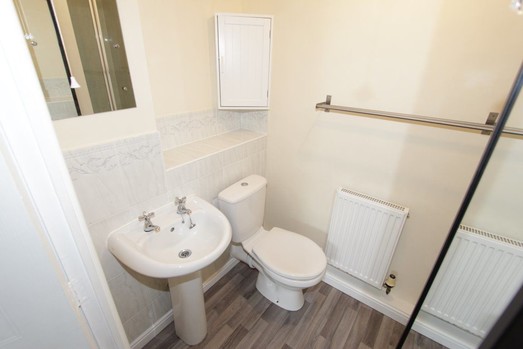
Downstairs WC- 7ft 4in x 3ft 7in (2.25m x 1.14m).Neutral décor, cushion flooring, UPVC window to front elevation. Ceramic WC and wash hand basin. Central heating radiator.
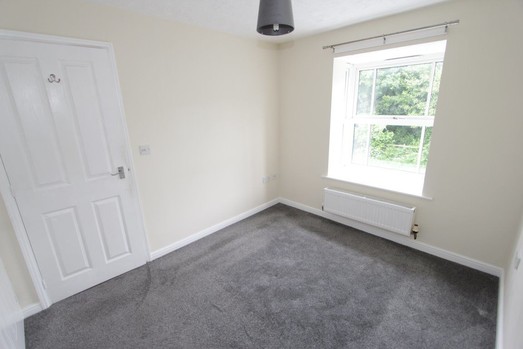
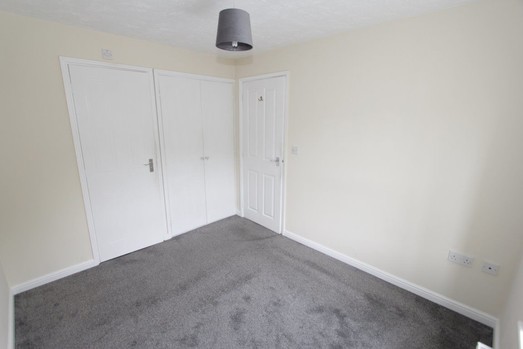
Bedroom 1 - 10ft x 8ft 9in (3.05m x 2.72m)Neutral décor and grey carpets. UPVC window to front elevation. Built in wardrobe & central heating radiator.
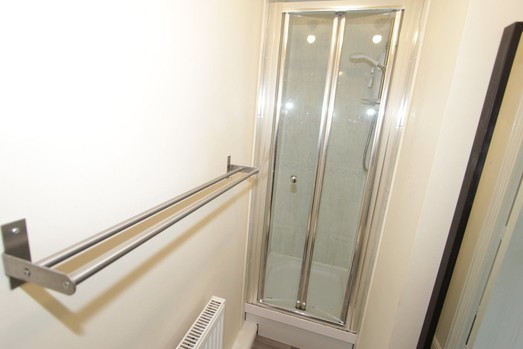
En-Suite - 4ft 9in x 1ft 2in (1.27m x 0.38m)Neutral décor, cushion flooring fitted. Tiled shower enclosure with electric shower. Partially tiled walls, ceramic WC & wash hand basin. Central heating radiator, mirror and bathroom cabinet.
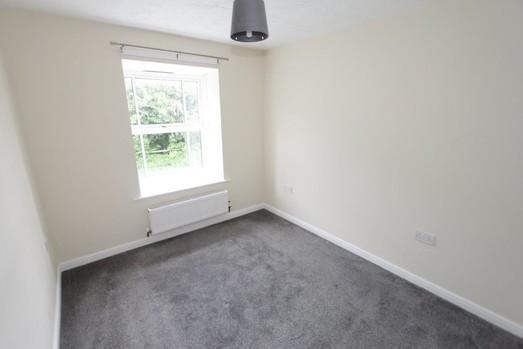
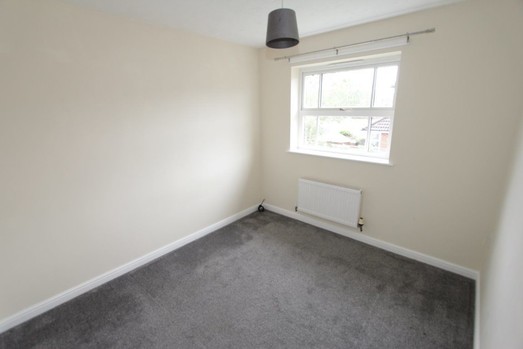
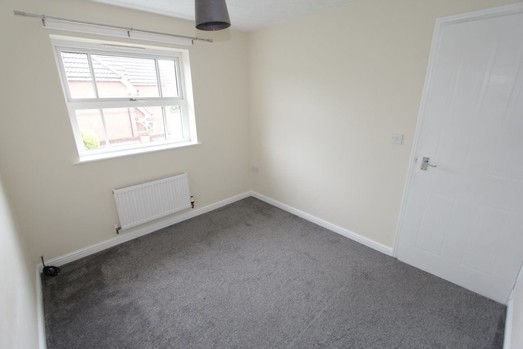
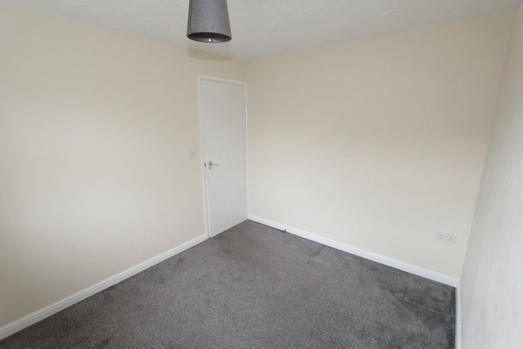
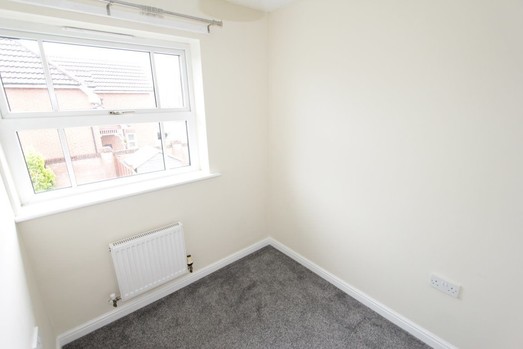
Bedroom 2 - 10ft 6in x 6ft (3.253m x 1.84m)Neutral décor and grey carpet. UPVC window to rear elevation, curtain pole fitted above. Central heating radiator.
Bedroom 3 - 6ft 2in x 4ft 7in (1.91m x 1.45m)Neutral décor and grey carpet. UPVC window to rear elevation, curtain pole fitted above. Central heating radiator.
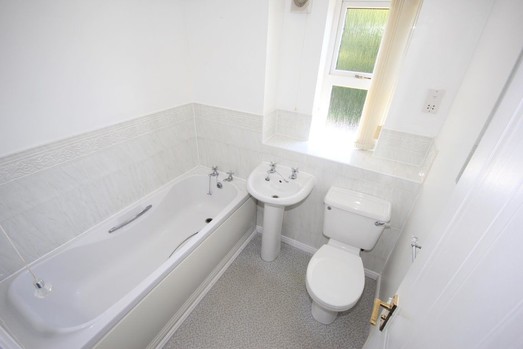
Bathroom - 6ft 3in x 5ft 2in (1.93m x 1.59m)White décor, cushion floor. White bathroom suite, partially tiled walls. UPVC double glazed window to front elevation. Central heating radiator.
Front Garden - paved pathway to the front with a low maintenance gravelled area. Rear Garden - small patio area, mainly lawned with rear gate access. 1 allocated parking space
Gas- SmartElectric- SmartWater- Metered
Broadband Provider - Openreach - Standard, Superfast, UltrafastMobile Provider - O2, Vodafone
Key Information
- Holding deposit - equivalent to 1 weeks rent (will form part of 1st month s rent in advance) - Rent is payable monthly - Deposit - equivalent to 5 weeks rent - Utilities/council tax bills are not included in the rent- Offered as a sole or joint tenancy - if more than one tenant, all named tenants will be jointly and severally liable for terms and conditions of the tenancy agreement (including total rent)- Initial 6 month fixed term contract- Redress scheme - The Property Ombudsman, 43-55 Milford St, Salisbury, SP1 2BP- Castle Estates is part of the Propertymark Client Money Protection Scheme. Ref C0014899
Interested in this property?
Please contact Castle Estates Residential Lettings on: +44(0)1785 244404 or arrange a viewing.