
£950
pcm
(Tenancy Info)
Let
Walford Barns, Walford, Standon, ST21 6QS
- 2 Bedrooms
- 2 Bathrooms
- 1 Reception
- Unfurnished
** BARN CONVERSION ** 2 BEDROOMS ** MODERN INTERIOR ** EN-SUITE ** RURAL LOCATION ** Ref: SSPRIN04
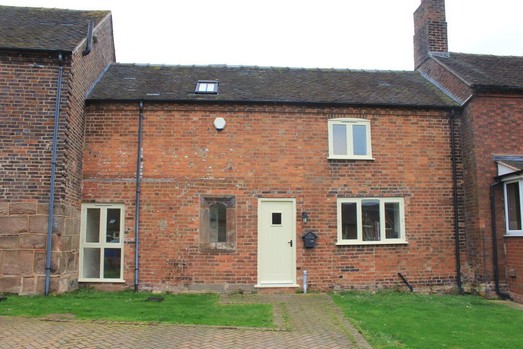
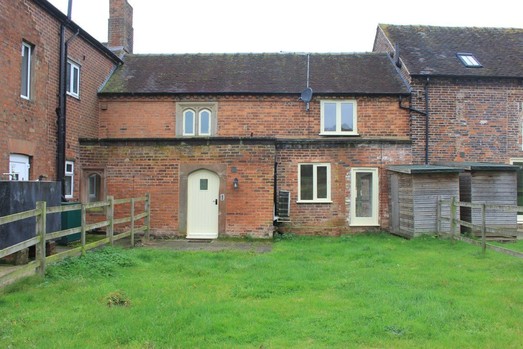
This stunning barn conversion is located in beautiful countryside just a few miles away from the market town of Eccleshall.
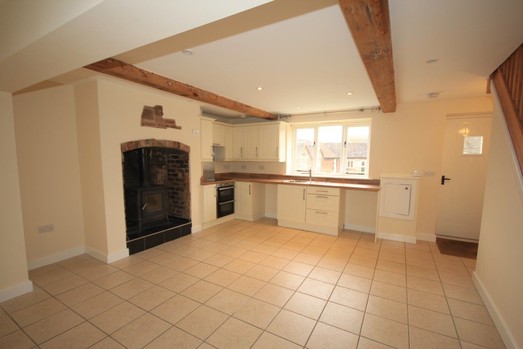
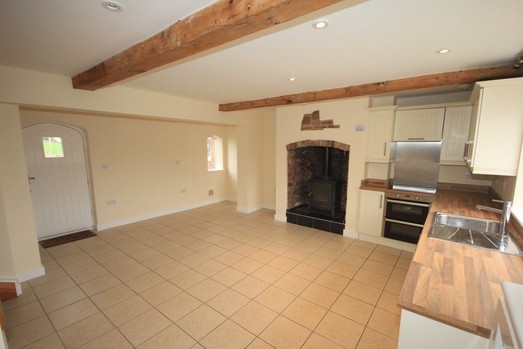
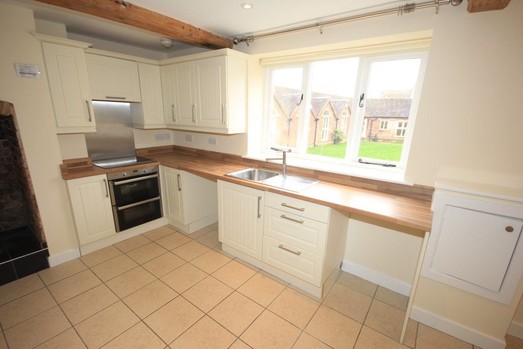
Kitchen - Diner 17ft 5in x 14ft 1in (5.36m x 4.319m)Accessed directly from the front door this is a spacious open plan kitchen / dining room with original features and the benefit of a log burner in addition to the underfloor heating. Fitted with a matching range of wall & base units with fitted work surfaces & matching splash back, inset sink and drainer with mixer tap, electric ceramic hob, extractor fan, built in oven & grill. There is under counter spaces for washing machine, and alcove space for a fridge/ freezer. Dual aspect wooden framed double-glazed windows making the room light and access to the rear garden.
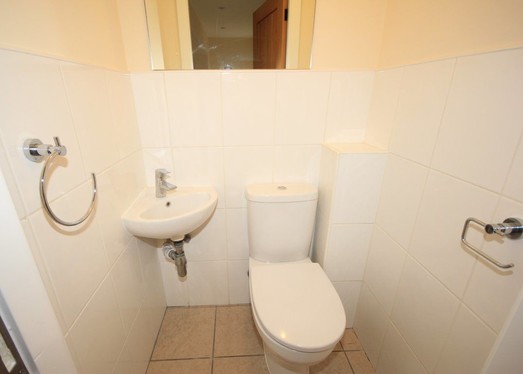
Downstairs WC - 2ft 7in x 3ft 3in (0.84m x 1.01m)Access from the kitchen / diner area with tiled floor underfloor heating, white ceramic WC and corner wash hand basin.
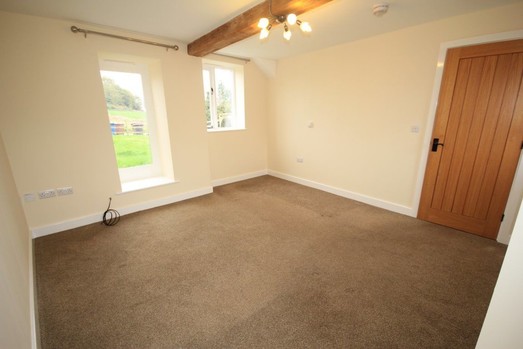
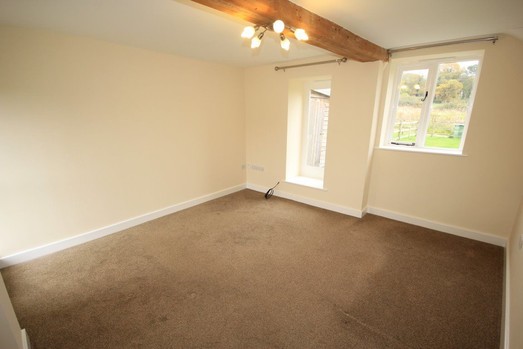
Lounge - 12ft 3in x 12ft 2inin (3.69m x 3.72m)This room has dual aspect wooden framed double-glazed windows, original beams and underfloor heating.
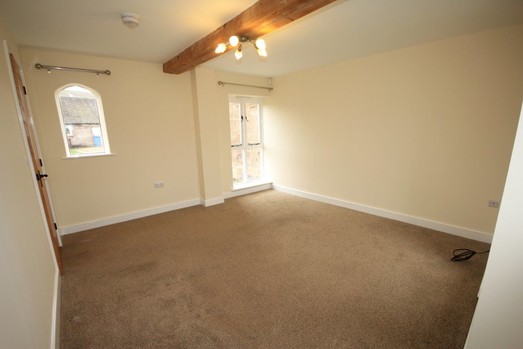
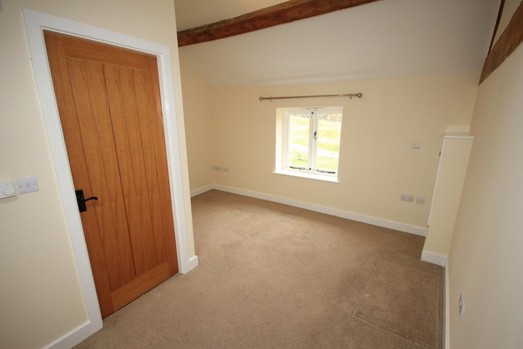
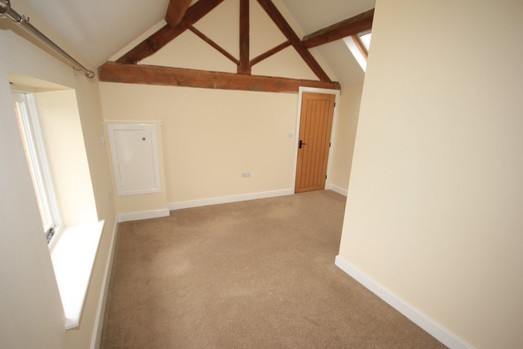
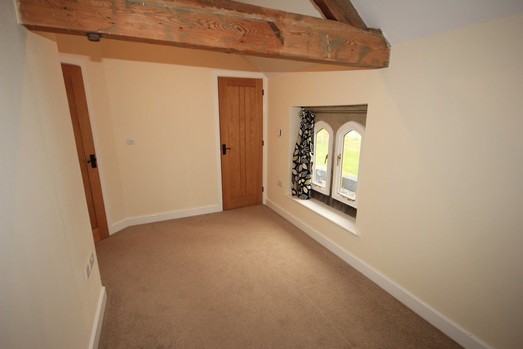
Bedroom 1 - 12ft 6in x 12ft 5in (3.86m x 3.81m)Neutrally decorated double bedroom with original beams and underfloor heating. Wooden framed double-glazed window to the front elevation.
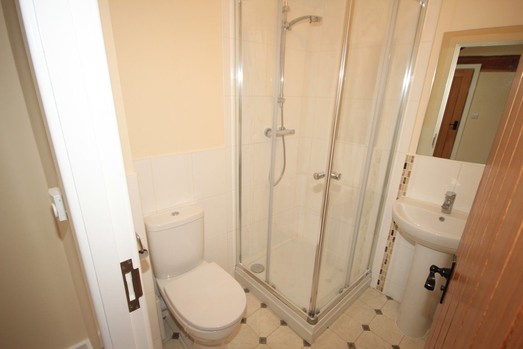
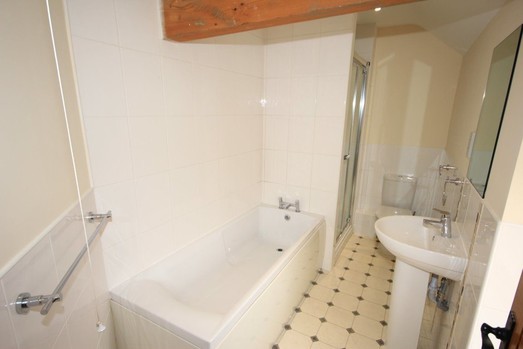
En-suite Shower Room - 5ft 2in x 4ft 9in (1.59m x1.50m)Access from bedroom 1 with ceramic WC & wash hand basin corner shower cubicle with thermostatic shower. Underfloor heating.
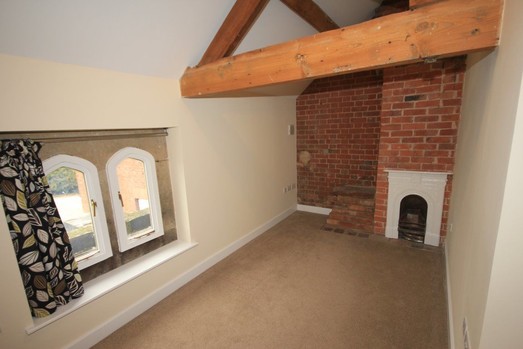
Bedroom 2 - 14ft 5in x 7ft (4.44m x 2.13m) Neutrally decorated room with original beams, decorative fireplace and exposed brickwork. Wooden framed double glazed windows to the front elevation and underfloor heating.
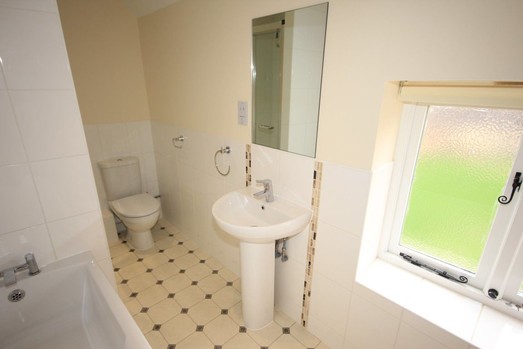
Bathroom - 11ft 4in x 4ft 9in (3.49m x 1.52m)Neutrally decorated walls with original exposed beams. Wooden framed double glazed window to the rear elevation White ceramic bathroom suite, double shower cubicle with thermostatic shower. Underfloor heating.
Front Exterior - Lawned area to the front with block paved pathway leading the entrance door. Two allocated block paved parking spaces.
Rear garden -Small paved patio area, mainly laid to lawn with post & rail fencing giving views over open countryside. Wooden storage shed.
Easy access to Eccleshall, Newcastle - Under - Lyme, Stafford and Stoke On Trent are an additional bonus.
Heating is Ground Source Heat PumpElectricity - Digital MeterWater - IncludedBroadband service available via Openreach - Standard, SuperfastMobile providers available via - EE, Three, O2, Vodafone
Key Information
- Holding deposit - equivalent to 1 weeks rent (will form part of 1st month s rent in advance) - Rent is payable monthly - Deposit - equivalent to 5 weeks rent - Utilities/council tax bills are not included in the rent- Offered as a sole or joint tenancy - if more than one tenant, all named tenants will be jointly and severally liable for terms and conditions of the tenancy agreement (including total rent)- Initial 6 month fixed term contract- Redress scheme - The Property Ombudsman, 43-55 Milford St, Salisbury, SP1 2BP- Castle Estates is part of the Propertymark Client Money Protection Scheme. Ref C0014899
Interested in this property?
Please contact Castle Estates Residential Lettings on: +44(0)1785 244404 or arrange a viewing.