
£900
pcm
(Tenancy Info)
Let
Lichfield Road, Stafford, Staffordshire, ST17 4LL
- 3 Bedrooms
- 2 Bathrooms
- 2 Receptions
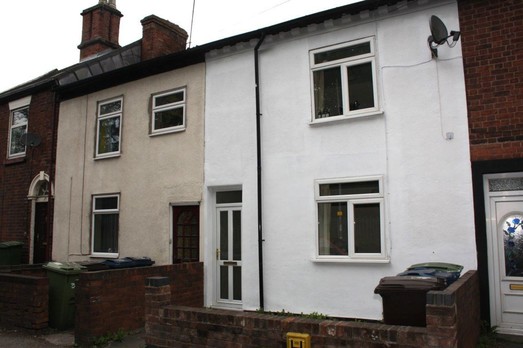
** SPACIOUS ** 2 x RECEPTION ROOMS** DOWNSTAIRS SHOWER ROOM** 3 x BEDROOMS ** TOWN & RAILWAY CLOSE** Ref: FSLICHF039A Large Completely Refurbished Mid Terraced property offering: Hall - Lounge - Family Room - Kitchen - Downstairs Shower Room - 3 Bedrooms - Bathroom - Allocated Parking. Code:FSLICHF039
A spacious 3 bedroom property located on the Lichfield Road in Stafford giving easy access to local amenities, Stafford town centre and railway station.
Entrance Hallway - neutral décor and tiled floor and leads to two reception rooms and stairway.
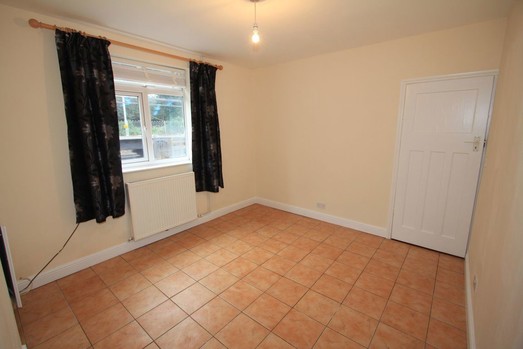
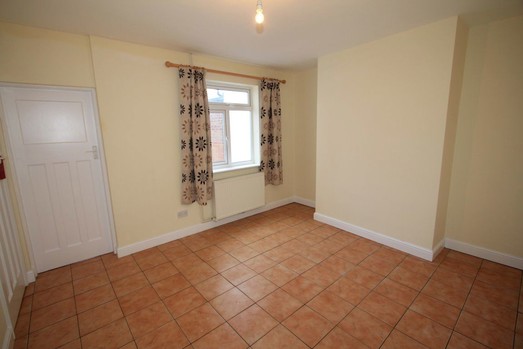
Front Reception Room - 12ft 5in x 10ft (3.83m x 3.06m).Neutral décor, tiled floor, UPVC double glazed window to front elevation.
2nd Reception Room - 11ft 5in x 11ft 4in (3.52m x 3.50m).Neutral décor, tiled floor, UPVC double glazed window to the rear elevation.
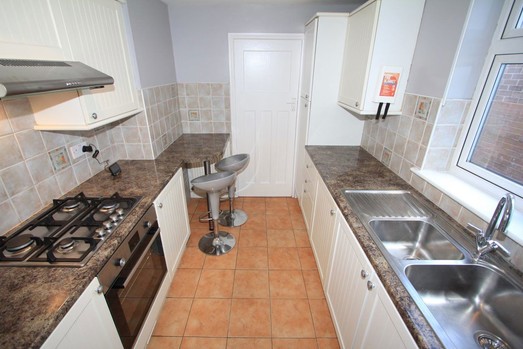
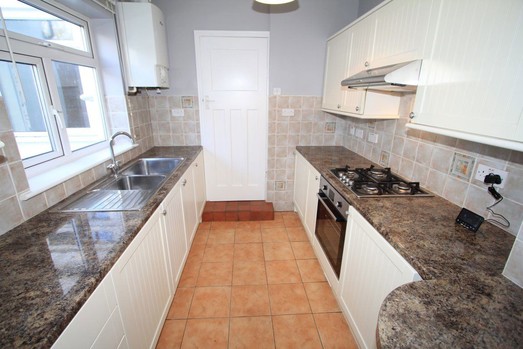
Kitchen - 10ft 6in x 7ft 7in (3.24m x 2.35m).Neutral décor and tiled floor. UPVC double glazed window to side elevation. Mix of matching base & wall units with shaker style doors. Fitted worksurfaces, inset double stainless-steel sink with mixer tap. Tiled splash back. Gas hob with extractor hood fitted above. Electric oven. Built in fridge with ice box. Gas boiler.
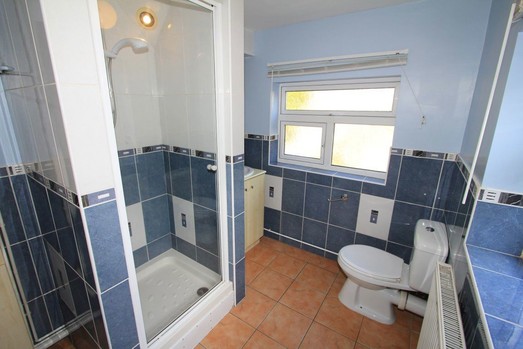
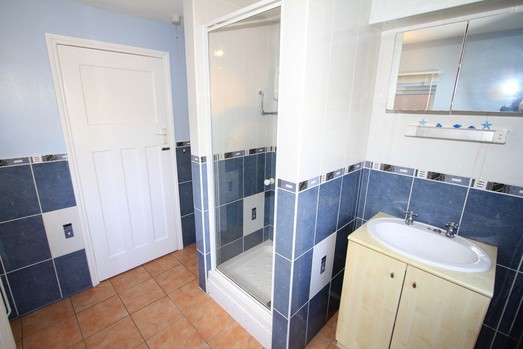
Downstairs Shower Room - 3ft 9in x 2ft 5in (1.21m x 0.76m).Tiled floor, partially tiled walls. Fully tiled shower cubicle with electric shower fitted. Ceramic wash hand basin within a vanity unit and WC. 2 x UPVC double glazed windows
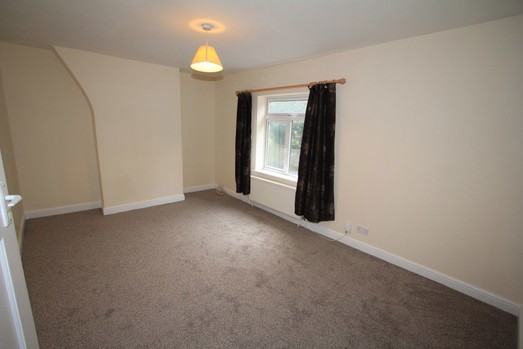
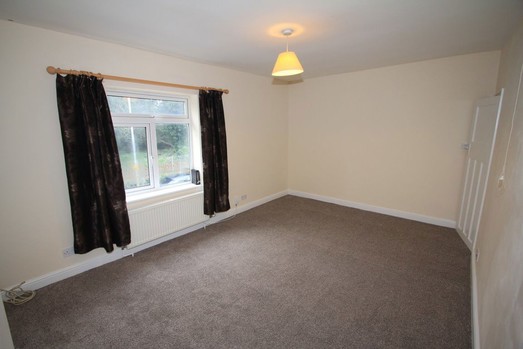
Bedroom 1 - 16ft 3in x 10ft 8in (4.98m x 3.30m).Neutral carpets and décor. UPVC double glazed window to front elevation.
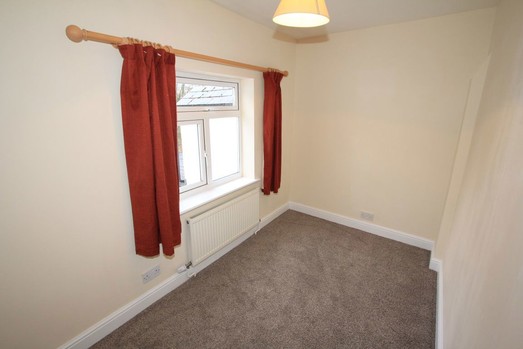
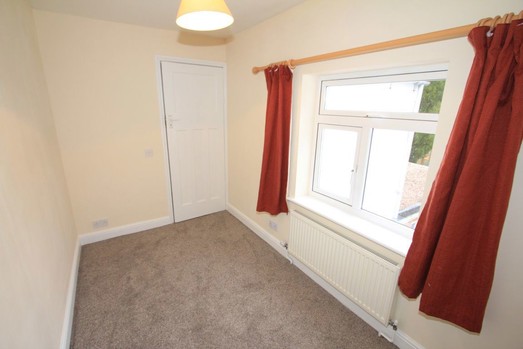
Bedroom 2 - 10ft 9in x 5ft 9in (3.32m x 1.82m).Neutral carpets and décor. UPVC double glazed window to rear elevation.
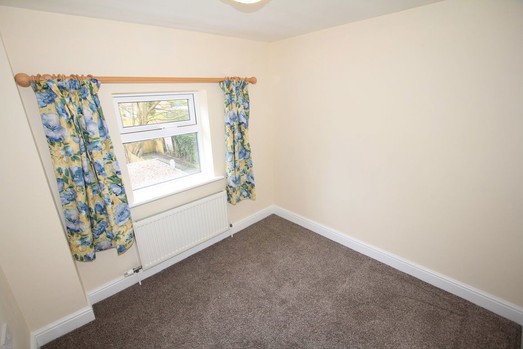
Bedroom 3 - 7ft 8in x 6ft 9in (2.10m x 2.37m).Neutral carpets and décor. UPVC double glazed window to rear elevation.
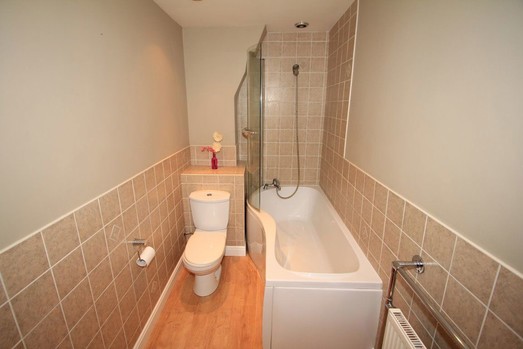
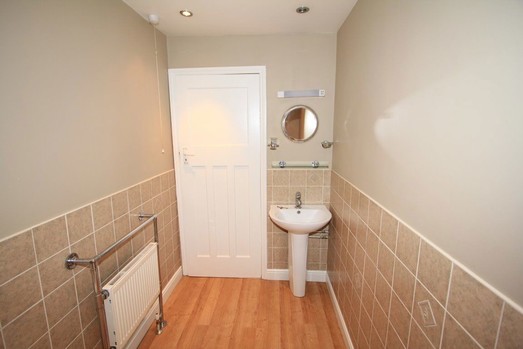
Bathroom - 6ft 3in x 4ft 7in (1.94m x 1.45m).Laminate flooring fitted, partially tiled walls and neutral décor. P shaped bath with shower fed from taps. Ceramic WC and wash hand basin.
Front Exterior - low maintenance garden
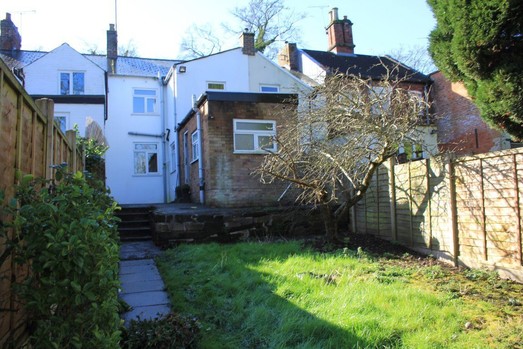
Rear Exterior - raised concrete patio area steps leading to a lawned area with a paved path to the rear access and parking area. Rear access is via Riverway.
Gas Meter - Smart. Electric Meter - Smart.Water - Metered.
Broadband Provider - Open Reach, Virgin Media - Standard, Superfast, Ultrafast.Mobile Provider - EE, Three, O2.
Key Information.
- Holding deposit - equivalent to 1 weeks rent (will form part of 1st month s rent in advance).- Rent is payable monthly. - Deposit - equivalent to 5 weeks rent. - Utilities/council tax bills are not included in the rent.- Offered as a sole or joint tenancy - if more than one tenant, all named tenants will be jointly and severally liable for terms and conditions of the tenancy agreement (including total rent).- Initial 6 month fixed term contract.- Redress scheme - The Property Ombudsman, 43-55 Milford St, Salisbury, SP1 2BP.- Castle Estates is part of the Propertymark Client Money Protection Scheme. Ref C0014899.
Interested in this property?
Please contact Castle Estates Residential Lettings on: +44(0)1785 244404 or arrange a viewing.